Konnie

BEDS3
BATHS2 full
SQUARE FEET1,248
MLS#2805990
STATUSActive
PROPERTY TYPEResidential - Single Family
SUBDIVISIONSunstone Parcel G
Property Description
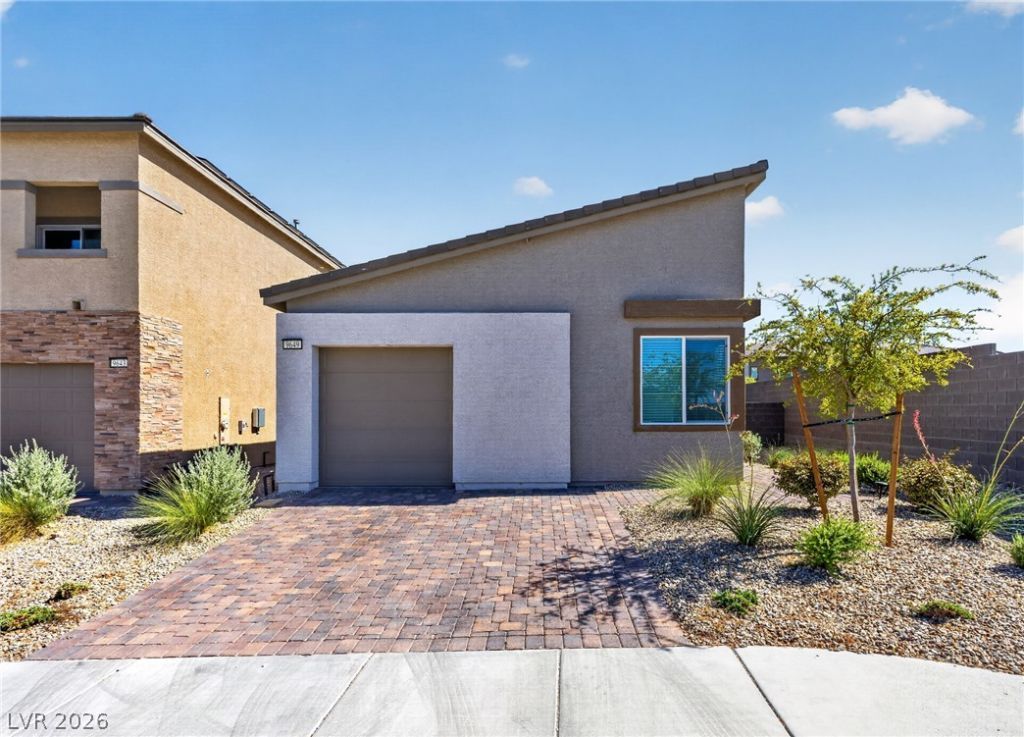
Like-n?w and ??mmacul?t?l?? m???nt?ined, this beautiful 3-b?dro?m home is the one you've been waiting for! Situated on a premium corner lot in a growing community, the property enjoys no direct neighbors on three sides, offering exceptional privacy. Inside, the bright and modern floorplan is filled with natural light and features sleek LVP flooring and recessed lighting. The well-appointed kitchen is designed for both everyday living and entertaining, boasting stainless steel appliances, quartz countertops, and a versatile center island with bar seating. The spacious primary suite provides a relaxing retreat with a private ensuite bath and a generous walk-in closet. The attached garage offers valuable overhead storage and is prewired for an EV charger, adding convenience for modern living. Step outside to a beautifully finished backyard featuring a paver patio, low-maintenance synthetic grass, a gas BBQ hookup, and stunning views of Mount Charleston. With quick highway access less than three minutes away, commuting and exploring the area couldn't be easier. Don't let this unique opportunity pass you by--schedule your showing today!
Property Features
Property Type: Residential - Single Family
Cooling: Central Air, Electric
Garage: 1 car attached
Heating: Central, Gas
Home Style: One Story
Lot Size: 0.11 Acres
Roof Type: Composition, Shingle
Stories: 1.0
Taxes: $4,075
Year Built: 2023
Amenities
Bedroom on Main Level
Primary Downstairs
Window Treatments
Barbecue
Patio
Private Yard
Feature Descriptions
Appliances: Dryer, Dishwasher, Disposal, Gas Range, Gas Water Heater, Microwave, Refrigerator, Washer
Association Amenities: Gated, Park
Days on Site: 21
Fencimg: Block, Back Yard
Flooring: Carpet, Luxury Vinyl Plank
HOA Fee: 55/ Monthly
Laundry: Gas Dryer Hookup, Main Level
Lot: Desert Landscaping, Landscaped, Synthetic Grass, < 1/4 Acre
Parcel#: 125-06-411-009
Parking: Attached, Garage, Private
Parking Notes: Attached, Garage, Private
Patio/Porch: Patio
Sewer: Public Sewer
Water: Public
Window: Blinds
Room Sizes
Living Room: 14 X 18
Bedroom 3: 10 X 10
Bedroom 2: 10 X 10
Primary Bedroom: 14 X 12
Local Schools
High School: Arbor View
Middle School: Cadwallader Ralph
Elementary School: Scherkenbach, William & Mary,Scherkenbac
Listed By / Shown By
Listed By
Agency Name: Marketplace Homes
Agency Contact: 702-985-3555
Agent Name: Matthew Doughty

Shown By
Agent Name: Konnie
Agent Phone: (725) 724-0553
Agency Title: Wardley Real Estate

Estimate Your Payment
Estimated Payment
$ 2,099.09 per month $1,634.67 Principal & Interest $339.58 Property Tax $124.83 Homeowner's InsuranceChange Payment Information

"GLVAR MLS deems information realiable but not guaranteed."
Listing data compilation and photo(s) © 2026 Greater Las Vegas Association of REALTORS® MLS , All Rights Reserved.
Privacy Policy / DMCA Notice / ADA Accessibility


This site is hosted, designed and copyright
© 1994 - 2026 by
Delta Media Group, Inc. -- Patent Pending --
Agent License Information: S.0194178
9649 Peggy Publow Avenue | MLS# 2805990
This single family home located at 9649 Peggy Publow Avenue, Las Vegas, NV 89143 is currently listed for sale with an asking price of $428,000. This property was built in 2023 and has 3 bedrooms and 2 full baths with 1248 sq. ft. Peggy Publow Avenue is located in the Sunstone Parcel G subdivision. Search Sunstone Parcel G real estate on shakondiaboston.wardleyre.com today.