Konnie

BEDS3
BATHS2 full
SQUARE FEET1,576
MLS#2810562
STATUSActive
PROPERTY TYPEResidential - Single Family
SUBDIVISIONSunstone - Parcel F Phase 2
Property Description
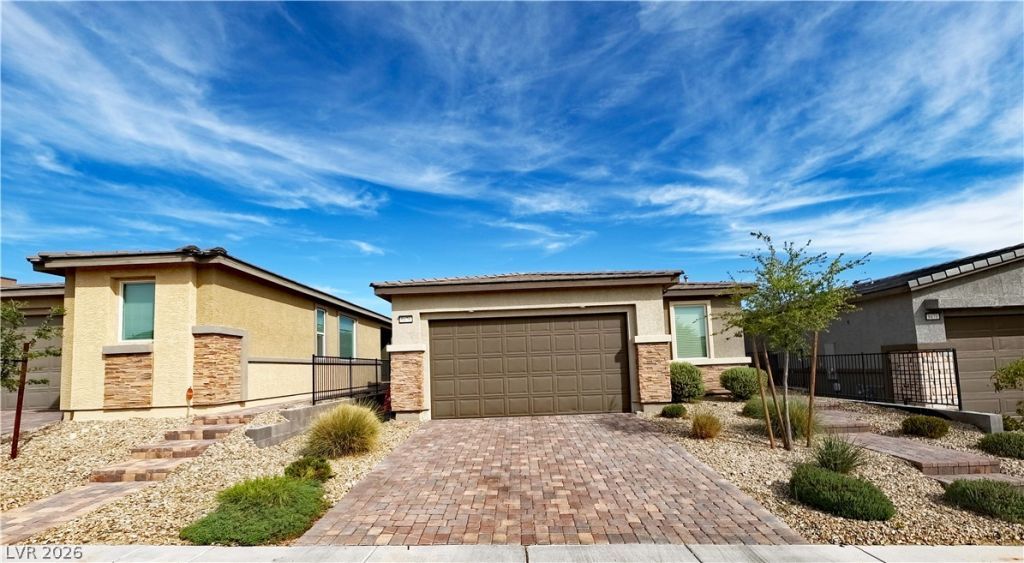
Welcome t? 9476 Whit? Fir Grov? C?urt. ?r??d? ?f ownership and a well k?pt b?autiful single story home located in the heart of the Sunstone community. This home features an open floor plan that connects the living spaces, while keeping two separate bedrooms positioned away from the primary bedroom for added privacy. The interior is equipped with blinds and includes functional appliances such as a microwave and a water conditioner-loop. Excellent storage space is available throughout the home to help keep belongings organized. Solar system on the home is leased and is only $60.00 a month that helps maintain a lower monthly power bill. The home also features a two car garage, and gated access to the community. The property sits on a 0.13 acre lot and offers access to a community park with amenities. This Las Vegas location provides convenient proximity to the Skye Canyon Marketplace alongside easy access to the I-11 freeway for traveling throughout the Las Vegas Valley. This is a must see home.
Property Features
Property Type: Residential - Single Family
Cooling: Central Air, Electric
Garage: 2 car attached
Heating: Central, Gas
Home Style: One Story
Lot Size: 0.10 Acres
Roof Type: Tile
Stories: 1.0
Taxes: $4,698
Year Built: 2022
Amenities
Bedroom on Main Level
Primary Downstairs
Window Treatments
Programmable Thermostat
None
Feature Descriptions
Appliances: Dryer, Dishwasher, Disposal, Gas Range, Microwave, Refrigerator, Washer
Association Amenities: Gated, Park
Days on Site: 4
Exterior: Drywall
Fencimg: Block, Back Yard
Flooring: Carpet, Tile
HOA Fee: 165/ Quarterly
Laundry: Electric Dryer Hookup, Gas Dryer Hookup, Main Level, Laundry Room
Lot: Sprinklers In Front, Landscaped, < 1/4 Acre
Parcel#: 125-06-715-037
Parking: Attached, Garage, Inside Entrance, Open
Parking Notes: Attached, Garage, Inside Entrance, Open
Sewer: Public Sewer
Utilities: Underground Utilities
Water: Public
Window: Blinds, Double Pane Windows
Room Sizes
Dining Room: 11 X 13
Bedroom 3: 12 X 11
Bedroom 2: 12 X 11
Primary Bedroom: 12 X 13
Local Schools
High School: Arbor View
Middle School: Cadwallader Ralph
Elementary School: Bilbray, James H.,Bilbray, James H.
Listed By / Shown By
Listed By
Agency Name: Real Broker LLC
Agent Name: Michael Bondi

Shown By
Agent Name: Konnie
Agent Phone: (725) 724-0553
Agency Title: Wardley Real Estate

Estimate Your Payment
Estimated Payment
$ 2,303.11 per month $1,775.98 Principal & Interest $391.50 Property Tax $135.63 Homeowner's InsuranceChange Payment Information

"GLVAR MLS deems information realiable but not guaranteed."
Listing data compilation and photo(s) © 2026 Greater Las Vegas Association of REALTORS® MLS , All Rights Reserved.
Privacy Policy / DMCA Notice / ADA Accessibility


This site is hosted, designed and copyright
© 1994 - 2026 by
Delta Media Group, Inc. -- Patent Pending --
Agent License Information: S.0194178
9476 White Fir Grove Court | MLS# 2810562
This single family home located at 9476 White Fir Grove Court, Las Vegas, NV 89143 is currently listed for sale with an asking price of $465,000. This property was built in 2022 and has 3 bedrooms and 2 full baths with 1576 sq. ft. White Fir Grove Court is located in the Sunstone - Parcel F Phase 2 subdivision. Search Sunstone - Parcel F Phase 2 real estate on shakondiaboston.wardleyre.com today.