Konnie

BEDS4
BATHS2 full
SQUARE FEET1,563
MLS#2811233
STATUSActive
PROPERTY TYPERental - Single Family
Property Description
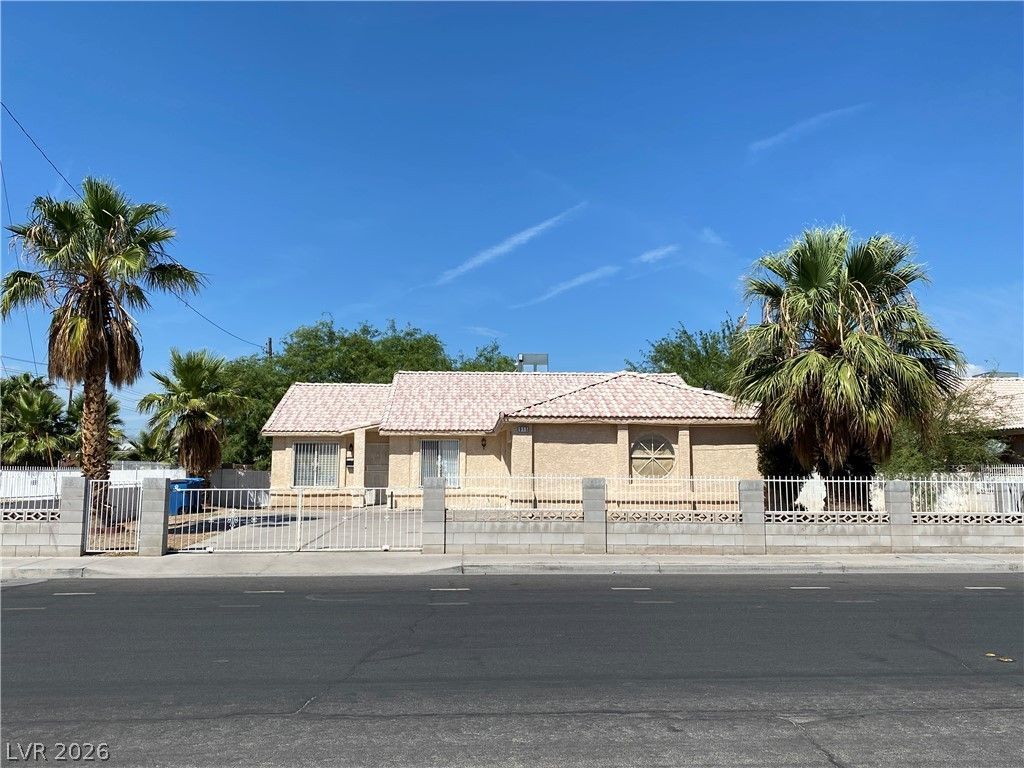
4 bed/2 bath home á??oÑ?ated Ñ?n Cеntrаl á??аÑ? Vegas. This home Ñ?ncludеs a ceiling fan, gated driveway, backyard patio, tile/vinyl flooring throughout house, double sink is master bathroom, and all appliances are included. Home is move in ready!Our screening requirements are:Vantage Score of 670 or aboveTotal net verifiable income has to be 3x the rent ( take home pay has to be a minimum of $5700.00, please provide pay stubs if possible, cash income/ cash apps is not verifiable.)No evictions in the last 7 years (Covid 19 period exempt- March 2020 to August 2021)Cannot have any outstanding rental collections or utility collections (Covid 19 period exempt-March 2020 toAugust 2021)Has not paid rent late in the last 12 months (Covid 19 period exempt- March 2020 to August 2021)
Property Features
Property Type: Rental - Single Family
Cooling: Central Air, Electric
Garage: 2
Heating: Central, Gas
Home Style: One Story
Lot Size: 0.18 Acres
Roof Type: Tile
Stories: 1.0
Year Built: 1996
Amenities
Ceiling Fan(s)
Window Treatments
Feature Descriptions
Appliances: Dryer, Dishwasher, Disposal, Gas Oven, Gas Range, Refrigerator, Washer/Dryer, Washer/DryerAllInOne, Washer
Association Amenities: None
Days on Site: 5
Exterior: Frame, Stucco
Fencimg: Block, Back Yard
Flooring: Linoleum, Tile, Vinyl
Laundry: Gas Dryer Hookup, Main Level, Laundry Room
Parcel#: 139-28-609-022
Parking: Garage, Private
Parking Notes: Garage, Private
Pets Allowed: No
Utilities: Cable Available
Window: Blinds
Room Sizes
Bedroom 4: 11 X 12
Bedroom 3: 9 X 12
Bedroom 2: 12 X 11
Primary Bedroom: 12 X 13
Kitchen: 9 X 11
Dining Room: 9 X 11
Living Room: 11 X 16
Local Schools
High School: Canyon Springs HS
Middle School: West Prep
Elementary School: Gray, Guild R.,Gray, Guild R.
Listed By / Shown By
Listed By
Agency Name: Desert Sand Property Mgmt
Agency Contact: 702-483-5716
Agent Name: David K. Santos

Shown By
Agent Name: Konnie
Agent Phone: (725) 724-0553
Agency Title: Wardley Real Estate


"GLVAR MLS deems information realiable but not guaranteed."
Listing data compilation and photo(s) © 2026 Greater Las Vegas Association of REALTORS® MLS , All Rights Reserved.
Privacy Policy / DMCA Notice / ADA Accessibility


This site is hosted, designed and copyright
© 1994 - 2026 by
Delta Media Group, Inc. -- Patent Pending --
Agent License Information: S.0194178
915 H Street | MLS# 2811233
This property located at 915 H Street , Las Vegas, NV 89106 is currently listed for rent with an asking price of $1,900 / Monthly. Search Las Vegas real estate on shakondiaboston.wardleyre.com today.