Konnie

BEDS2
BATHS2 full
SQUARE FEET1,788
MLS#2810702
STATUSActive
PROPERTY TYPEResidential - Single Family
SUBDIVISIONFoothills Cntry Club
Property Description
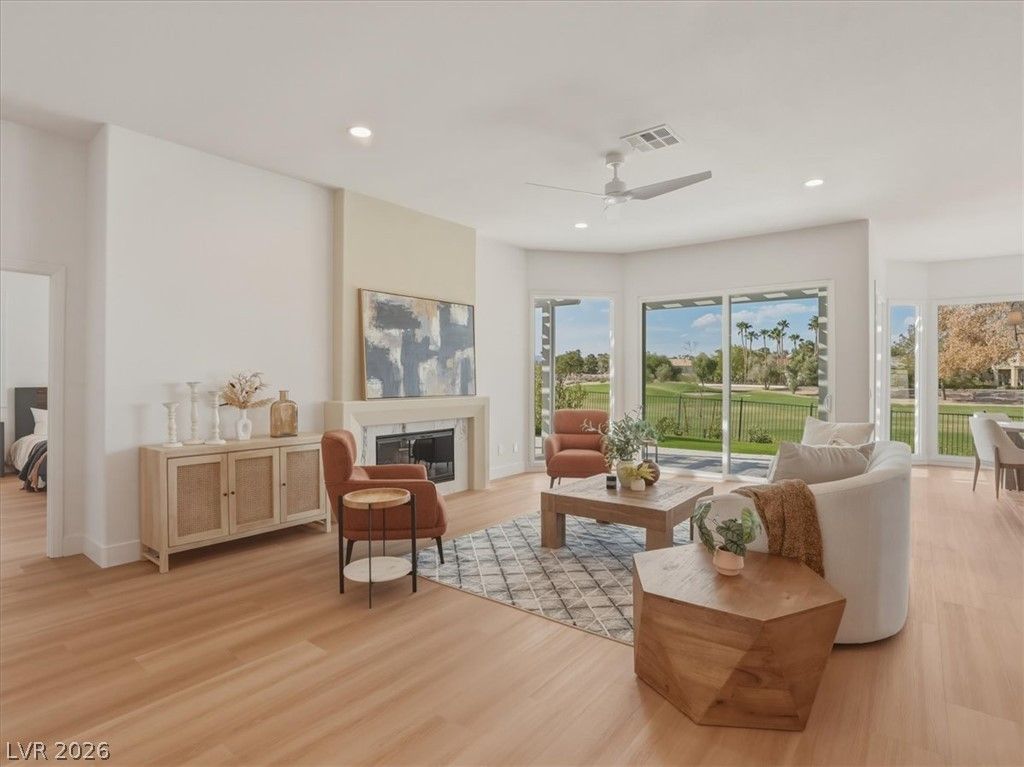
BEAUTÎ?FUL, FUá??LY RÎ?Î?Î?VÎ?ΤÎ?D HOME IN CANÎ¥OÎ? GATE COUNTRY CLUB LOCATED ON THE 16TH HOLE OF THE GOLF COURSE! THIS AMAZING PROPERTY HAS UNDERGONE COMPLETE UPGRADES, INCLUDING CUSTOM WHITE OAK SHAKER CABINETRY, TOP-OF-THE-LINE STAINLESS STEEL KITCHEN APPLIANCES, WOOD-LOOK LUXURY FLOORING, 5 BASEBOARDS THROUGHOUT, FRESH INTERIOR & EXTERIOR PAINT, AND CONTEMPORARY PLUMBING & LIGHTING FIXTURES. EXQUISITE VIEWS OF THE GOLF COURSE FROM YOUR VERY OWN BACKYARD!
Property Features
Property Type: Residential - Single Family
Cooling: Central Air, Electric
Fireplaces: 2
Garage: 3 car attached
Heating: Central, Gas
Home Style: One Story
Lot Size: 0.16 Acres
Roof Type: Tile
Stories: 1.0
Taxes: $3,840
Year Built: 1990
Amenities
Bedroom on Main Level
Ceiling Fan(s)
Primary Downstairs
Barbecue
Patio
Private Yard
Sprinkler/Irrigation
Feature Descriptions
Appliances: Dishwasher, Disposal, Gas Range, Microwave, Refrigerator
Association Amenities: Clubhouse, Fitness Center, Golf Course, Gated, Jogging Path, Pool, Recreation Room, Guard, Spa/Hot Tub, Tennis Court(s)
Community Features: Pool
Fencimg: Block, Back Yard, Wrought Iron
Fireplace: Gas, Living Room, Primary Bedroom
Flooring: Luxury Vinyl Plank
HOA Fee: 400/ Monthly
Hot Tub: Yes
Laundry: Cabinets, Gas Dryer Hookup, Main Level, Laundry Room, Sink
Lot: Drip Irrigation/Bubblers, Landscaped, On Golf Course, Rocks, Synthetic Grass, < 1/4 Acre
Parcel#: 163-05-413-002
Parking: Attached, Epoxy Flooring, Garage, Garage Door Opener, Inside Entrance, Private
Parking Notes: Attached, Epoxy Flooring, Garage, Garage Door Opener,
Patio/Porch: Covered, Patio
Pool: Community
Sewer: Public Sewer
Special View Info: Golf Course
Swimming Pool: Yes
Utilities: Underground Utilities
Water: Public
Room Sizes
Living Room: 16 X 17
Dining Room: 11 X 10
Bedroom 2: 13 X 13
Primary Bedroom: 17 X 17
Local Schools
High School: Bonanza
Middle School: Johnson Walter
Elementary School: Ober, D'Vorre & Hal,Ober, D'Vorre & Hal
Listed By / Shown By
Listed By
Agency Name: GDK Realty
Agent Name: Khomkrit E. Klaharn

Shown By
Agent Name: Konnie
Agent Phone: (725) 724-0553
Agency Title: Wardley Real Estate

Estimate Your Payment
Estimated Payment
$ 4,410.43 per month $3,800.23 Principal & Interest $320.00 Property Tax $290.21 Homeowner's InsuranceChange Payment Information

"GLVAR MLS deems information realiable but not guaranteed."
Listing data compilation and photo(s) © 2026 Greater Las Vegas Association of REALTORS® MLS , All Rights Reserved.
Privacy Policy / DMCA Notice / ADA Accessibility


This site is hosted, designed and copyright
© 1994 - 2026 by
Delta Media Group, Inc. -- Patent Pending --
Agent License Information: S.0194178
8944 Rainbow Ridge Drive | MLS# 2810702
This single family home located at 8944 Rainbow Ridge Drive , Las Vegas, NV 89117 is currently listed for sale with an asking price of $995,000. This property was built in 1990 and has 2 bedrooms and 2 full baths with 1788 sq. ft. Rainbow Ridge Drive is located in the Foothills Cntry Club subdivision. Search Foothills Cntry Club real estate on shakondiaboston.wardleyre.com today.