Konnie

BEDS4
BATHS3 full 1 partial
SQUARE FEET3,146
MLS#2801887
STATUSActive
PROPERTY TYPERental - Single Family
SUBDIVISIONFoothills Cntry Club
Property Description
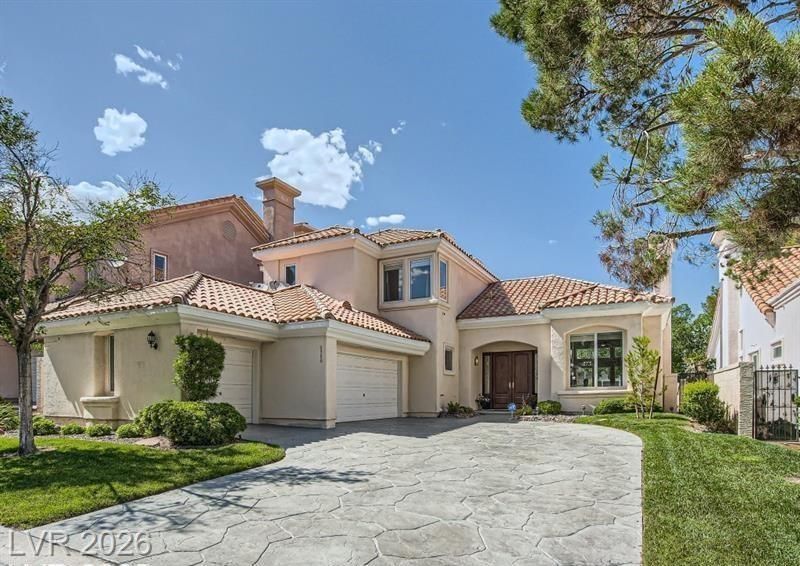
Stunning home ??n the ?xclu????v? gu?rd g?t?d Canyon Gate Country Club. Walk ??n to th? bright open feel of a modern resort home, and be greeted with high ceilings, open living spaces and the green vista of the 16th fairway with mountain views by the pool. The upgraded kitchen has a clean design with upgraded appliances. This is a fantastic entertainment space or grab a book and relax; knowing that your new home has been well taken care of. Andersen front door and patio sliders lead out to the newly resurfaced pool and pool equipment. Plumbing, HVAC, and electrical systems have all been addressed. Walk upstairs to a spacious primary bedroom with a 2-way fireplace and balcony, a luxurious primary bathroom and large guest rooms with adjoining bathroom. Country club amenities include a clubhouse with gourmet dining, pool, spa, fitness center, and tennis courts.
Property Features
Property Type: Rental - Single Family
Cooling: Central Air, Electric,2 Units
Fireplaces: 3
Garage: 3 car attached
Heating: Central, Gas, Multiple Heating Units
Home Style: Two Story
Lot Size: 0.16 Acres
Roof Type: Tile
Stories: 2.0
Year Built: 1990
Amenities
Bedroom on Main Level
Ceiling Fan(s)
Window Treatments
Central Vacuum
Programmable Thermostat
Balcony
Patio
Private Yard
Sprinkler/Irrigation
Feature Descriptions
Appliances: Dryer, Dishwasher, Disposal, Gas Range, Gas Water Heater, Microwave, Refrigerator, Water Softener Owned, Washer/Dryer, Water Heater, Washer/DryerAllInOne, Wine Refrigerator, Washer
Association Amenities: Country Club, Clubhouse, Fitness Center, Golf Course, Gated, Park, Pool, Guard, Security, Tennis Court(s)
Community Features: Pool
Days on Site: 37
Exterior: Frame, Stucco
Fencimg: Block, Back Yard
Fireplace: Family Room, Gas, Glass Doors, Living Room, Primary Bedroom, Multi-Sided
Flooring: Laminate, Porcelain Tile, Tile
Hot Tub: Yes
Laundry: Cabinets, Gas Dryer Hookup, Main Level, Laundry Room, Sink
Lot: Drip Irrigation/Bubblers, Front Yard, Sprinklers In Front, Landscaped, On Golf Course, Rocks, < 1/4 Acre
Parcel#: 163-05-413-013
Parking: Attached, Epoxy Flooring, Garage, Inside Entrance, Private, Shelves
Parking Notes: Attached, Epoxy Flooring, Garage, Inside Entrance, Pri
Patio/Porch: Balcony, Covered, Patio
Pets Allowed: Call
Pool: In Ground, Private, Pool/Spa Combo, Salt Water, Association, Community
Security: Security System Owned
Security: yes
Sewer: Public Sewer
Spa: In Ground, Outdoor Hot Tub
Spa: Yes
Special View Info: Golf Course, Mountain(s)
Swimming Pool: Yes
Utilities: Cable Available, Underground Utilities
Window: Blinds, Window Treatments
Room Sizes
Living Room: 19 X 14
Family Room: 23 X 14
Dining Room: 11 X 12
Den: 12 X 12
Bedroom 4: 11 X 10
Bedroom 3: 12 X 11
Bedroom 2: 11 X 11
Primary Bedroom: 23 X 13
Local Schools
High School: Bonanza
Middle School: Johnson Walter
Elementary School: Ober, D'Vorre & Hal,Ober, D'Vorre & Hal
Listed By / Shown By
Listed By
Agency Name: Realty ONE Group, Inc
Agency Contact: (626) 872-8753
Agent Name: Jason Wu

Shown By
Agent Name: Konnie
Agent Phone: (725) 724-0553
Agency Title: Wardley Real Estate


"GLVAR MLS deems information realiable but not guaranteed."
Listing data compilation and photo(s) © 2026 Greater Las Vegas Association of REALTORS® MLS , All Rights Reserved.
Privacy Policy / DMCA Notice / ADA Accessibility


This site is hosted, designed and copyright
© 1994 - 2026 by
Delta Media Group, Inc. -- Patent Pending --
Agent License Information: S.0194178
8900 Rainbow Ridge Drive | MLS# 2801887
This property located at 8900 Rainbow Ridge Drive, Las Vegas, NV 89117 is currently listed for rent with an asking price of $6,500 / Monthly. Search Las Vegas real estate on shakondiaboston.wardleyre.com today.