Konnie

BEDS5
BATHS2 full 2 partial
SQUARE FEET2,978
MLS#2805404
STATUSActive
PROPERTY TYPEResidential - Single Family
SUBDIVISIONBuffalo Mesa Verde
Property Description
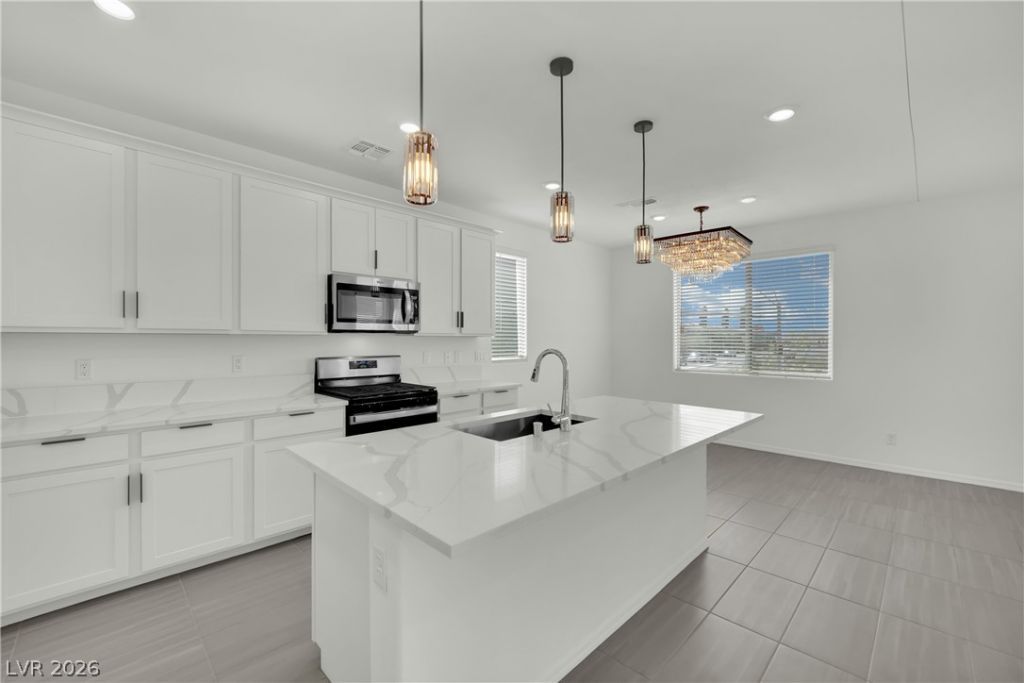
This c?pt??vating h?m? ??r????nts a rare opportun??ty f?r those seeking spacious living with thoughtful details throughout. The expansive layout provides ample room for both relaxation and entertaining. ensuring a sophisticated lifestyle. Experience the allure of a community that offers both tranquility and convenience, perfectly situated for accessing local amenities and conveniently located by the Durango Casino. Embrace the chance to make this remarkable property your own. This impressive three-story home features four bedrooms and four bathrooms, including two full baths and two half baths, designed for ultimate convenience. The interior is thoughtfully enhanced with elegant blinds, updated lighting throughout and modern ceiling fans, providing comfort and a touch of sophistication. Step outside to discover a private balcony, offering a serene space for outdoor enjoyment and relaxation. The property occupies a generous corner lot, providing a manageable outdoor area with turf and desert landscape. This residence a true gem!!
Property Features
Property Type: Residential - Single Family
Cooling: Central Air, Electric
Garage: 2 car attached
Heating: Central, Gas
Home Style: Three Story
Lot Size: 0.10 Acres
Roof Type: Tile
Stories: 3.0
Taxes: $6,218
Year Built: 2022
Amenities
Bedroom on Main Level
Ceiling Fan(s)
Window Treatments
Balcony
Sprinkler/Irrigation
Feature Descriptions
Appliances: Built-In Gas Oven, Dryer, Disposal, Gas Range, Microwave, Refrigerator, Washer
Days on Site: 22
Fencimg: Block, Back Yard
Flooring: Carpet, Tile
HOA Fee: 50/ Monthly
Laundry: Gas Dryer Hookup, Laundry Room, Upper Level
Lot: Desert Landscaping, Landscaped, Synthetic Grass, Sprinklers Timer, Trees, < 1/4 Acre
Parcel#: 176-09-810-029
Parking: Attached, Garage, Private
Parking Notes: Attached, Garage, Private
Patio/Porch: Balcony
Sewer: Public Sewer
Utilities: Cable Available, High Speed Internet Available
Water: Public
Window: Blinds
Room Sizes
Bedroom 5: 11 X 10
Bedroom 4: 11 X 10
Bedroom 3: 12 X 11
Bedroom 2: 12 X 11
Primary Bedroom: 16 X 14
Local Schools
High School: Sierra Vista High
Middle School: Canarelli Lawrence & Heidi
Elementary School: Steele, Judith D.,Steele, Judith D.
Listed By / Shown By
Listed By
Agency Name: Sphere Real Estate
Agency Contact: (702) 275-7177
Agent Name: Amber Mahajan

Shown By
Agent Name: Konnie
Agent Phone: (725) 724-0553
Agency Title: Wardley Real Estate

Estimate Your Payment
Estimated Payment
$ 3,210.86 per month $2,501.66 Principal & Interest $518.17 Property Tax $191.04 Homeowner's InsuranceChange Payment Information

"GLVAR MLS deems information realiable but not guaranteed."
Listing data compilation and photo(s) © 2026 Greater Las Vegas Association of REALTORS® MLS , All Rights Reserved.
Privacy Policy / DMCA Notice / ADA Accessibility


This site is hosted, designed and copyright
© 1994 - 2026 by
Delta Media Group, Inc. -- Patent Pending --
Agent License Information: S.0194178
7805 Bethel Height Lane | MLS# 2805404
This single family home located at 7805 Bethel Height Lane, Las Vegas, NV 89113 is currently listed for sale with an asking price of $655,000. This property was built in 2022 and has 5 bedrooms and 2 full and 2 partial baths with 2978 sq. ft. Bethel Height Lane is located in the Buffalo Mesa Verde subdivision. Search Buffalo Mesa Verde real estate on shakondiaboston.wardleyre.com today.