Konnie

BEDS4
BATHS3 full
SQUARE FEET2,641
MLS#2806479
STATUSActive
PROPERTY TYPEResidential - Single Family
SUBDIVISIONWarm Spgs - Jones
Property Description
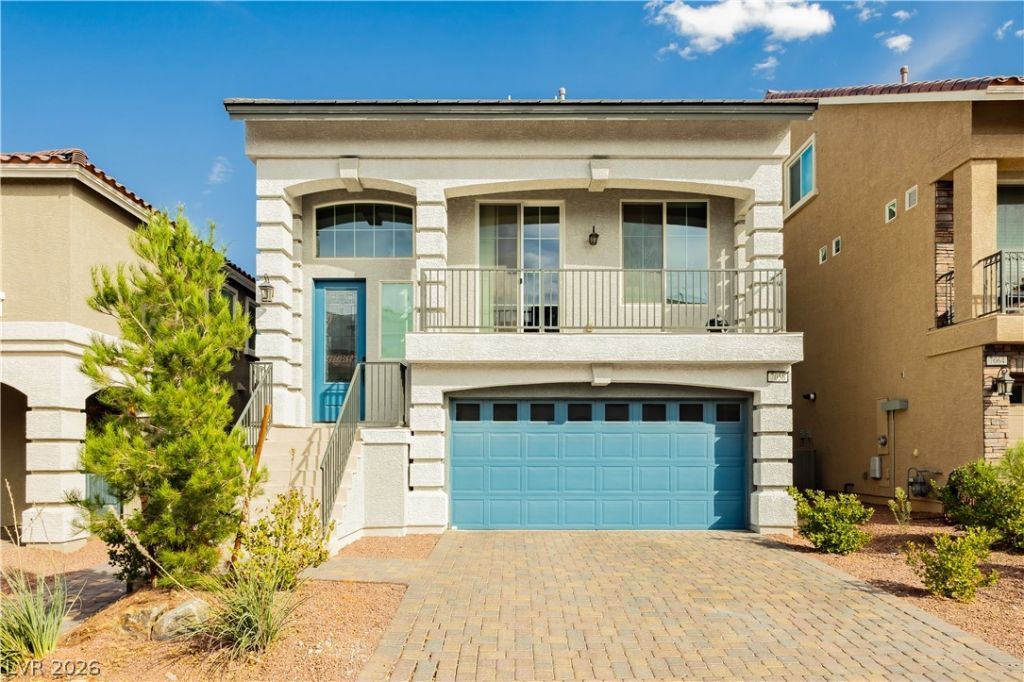
Discov?r unp?rallel?d ?l?g?n??? and spacious l??ving ??n this exquisite Las Vegas residence, perfectly designed for both grand entertaining and comfortable daily life. This stunning three-story home offers a generous 2,641 square feet of meticulously crafted living space, ensuring ample room for every endeavor. With four well-appointed bedrooms and three full bathrooms, it provides a luxurious sanctuary for all occupants. The property is situated on a charming 0.07-acre lot, presenting a manageable outdoor area that complements the expansive interior.Nestled in a desirable Las Vegas neighborhood, this home offers convenient access to local amenities and the vibrant energy of the city. The multi-level design creates distinct living zones, providing privacy and versatility for various lifestyles. Each floor reveals thoughtfully designed spaces, promising an elevated living experience. This residence is an ideal setting for creating lasting memories, offering a sophisticated backdrop for any occasion.The unique three-story architecture distinguishes this property, providing a commanding presence and an abundance of natural light throughout. Enjoy the blend of modern design and functional elegance, making this house not just a home, but a true statement of refined living. Its prime location enhances its appeal, placing residents within reach of everything Las Vegas has to offer, from entertainment to dining and recreation.
Property Features
Property Type: Residential - Single Family
Cooling: Central Air, Electric, High Efficiency
Garage: 2 car attached
Heating: Central, Gas, High Efficiency
Home Style: Three Story
Lot Size: 0.07 Acres
Roof Type: Tile
Stories: 3.0
Taxes: $4,490
Year Built: 2020
Amenities
BathroomonMainLevel
Bedroom on Main Level
Full Bath on Main Level
Primary Downstairs
None
Balcony
Private Yard
Feature Descriptions
Appliances: Dryer, Dishwasher, ENERGY STAR Qualified Appliances, Disposal, Gas Range, Refrigerator, Washer
Days on Site: 21
Exterior: Block, Stucco
Fencimg: Block, Back Yard
Flooring: Carpet, Tile
HOA Fee: 55/ Monthly
Laundry: Gas Dryer Hookup, Main Level, Laundry Room
Lot: Desert Landscaping, Landscaped, < 1/4 Acre
Parcel#: 176-02-713-006
Parking: Attached, Garage, Garage Door Opener, Inside Entrance, Private
Parking Notes: Attached, Garage, Garage Door Opener, Inside Entrance
Patio/Porch: Balcony
Sewer: Public Sewer
Utilities: Underground Utilities
Water: Public
Window: Double Pane Windows
Room Sizes
Bedroom 4: 10 X 11
Bedroom 3: 10 X 21
Bedroom 2: 14 X 17
Primary Bedroom: 12 X 17
Kitchen: 15 X 13
Local Schools
High School: Sierra Vista High
Middle School: Canarelli Lawrence & Heidi
Elementary School: Alamo, Tony,Alamo, Tony
Listed By / Shown By
Listed By
Agency Name: Showpiece Realty
Agency Contact: 725-500-4663
Agent Name: Calvin A. Gribble

Shown By
Agent Name: Konnie
Agent Phone: (725) 724-0553
Agency Title: Wardley Real Estate

Estimate Your Payment
Estimated Payment
$ 2,635.21 per month $2,100.63 Principal & Interest $374.17 Property Tax $160.42 Homeowner's InsuranceChange Payment Information

"GLVAR MLS deems information realiable but not guaranteed."
Listing data compilation and photo(s) © 2026 Greater Las Vegas Association of REALTORS® MLS , All Rights Reserved.
Privacy Policy / DMCA Notice / ADA Accessibility


This site is hosted, designed and copyright
© 1994 - 2026 by
Delta Media Group, Inc. -- Patent Pending --
Agent License Information: S.0194178
7056 Adler Falls Street | MLS# 2806479
This single family home located at 7056 Adler Falls Street, Las Vegas, NV 89118 is currently listed for sale with an asking price of $549,999. This property was built in 2020 and has 4 bedrooms and 3 full baths with 2641 sq. ft. Adler Falls Street is located in the Warm Spgs - Jones subdivision. Search Warm Spgs - Jones real estate on shakondiaboston.wardleyre.com today.