Konnie

BEDS3
BATHS3 full 1 partial
SQUARE FEET3,005
MLS#2810233
STATUSActive
PROPERTY TYPEResidential - Single Family
SUBDIVISIONWarm Spgs - Jones
Property Description
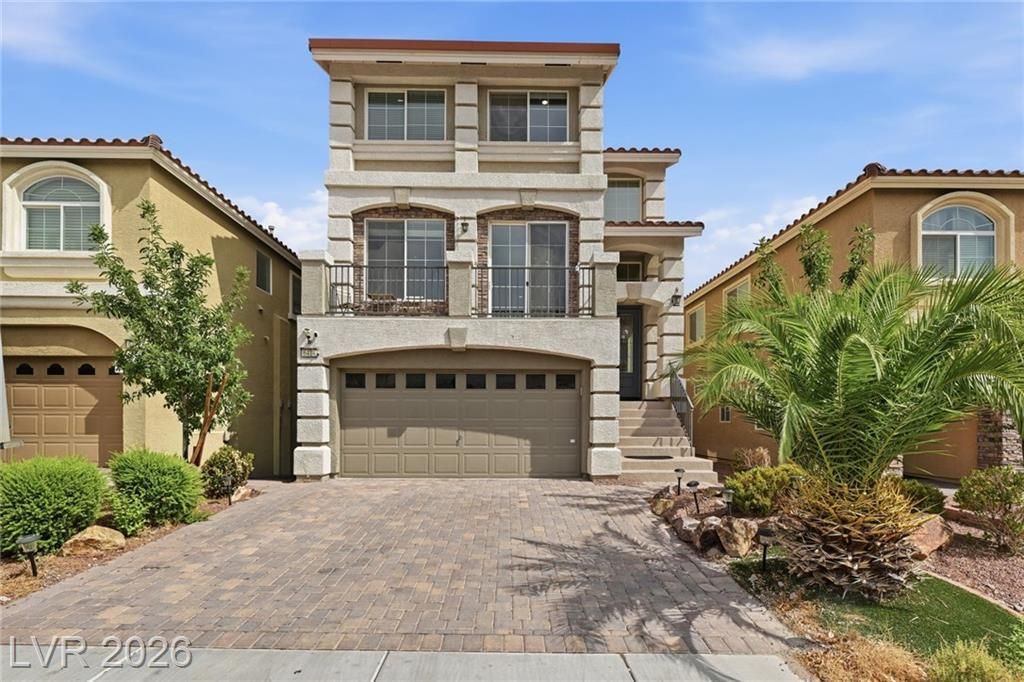
Inviting, fully furn??sh?d and mov????n r??d??! This well-mainta??ned r?sidence offers a functional open-concept layout, lots of natural light, high ceilings, and comfortable living spaces throughout. The spacious kitchen features rich wood cabinetry, granite countertops, a mosaic tile backsplash, stainless steel appliances, and a generous center island with plenty of room for everyday living and entertaining. The thoughtfully designed floor plan includes 3 bedrooms and 3.5 bathrooms, along with a balcony that extends the living space outdoors. Recessed lighting, architectural details, and coordinated finishes add a polished touch throughout the home. Outside, mature landscaping adds to the home's curb appeal. Furnishings may also be available, providing buyers with a more convenient turnkey option.
Property Features
Property Type: Residential - Single Family
Cooling: Central Air, Electric
Garage: 2 car attached
Heating: Central, Gas
Home Style: Three Story
Lot Size: 0.07 Acres
Roof Type: Tile
Stories: 3.0
Taxes: $5,178
Year Built: 2018
Amenities
BathroomonMainLevel
Bedroom on Main Level
Ceiling Fan(s)
Primary Downstairs
Patio
Feature Descriptions
Appliances: Built-In Gas Oven, Dryer, Disposal, Microwave, Refrigerator, Washer
Days on Site: 7
Fencimg: Block, Back Yard
Flooring: Linoleum, Luxury Vinyl Plank, Tile, Vinyl
HOA Fee: 35/ Monthly
Laundry: Gas Dryer Hookup, Main Level
Lot: Desert Landscaping, Landscaped, < 1/4 Acre
Parcel#: 176-02-813-019
Parking: Attached, Garage, Private
Parking Notes: Attached, Garage, Private
Patio/Porch: Patio
Sewer: Public Sewer
Utilities: Underground Utilities
Water: Public
Room Sizes
Primary Bedroom: 12 X 18
Bedroom 3: 10 X 10
Living Room: 13 X 18
Bedroom 2: 10 X 11
Local Schools
High School: Sierra Vista High
Middle School: Canarelli Lawrence & Heidi
Elementary School: Alamo, Tony,Alamo, Tony
Listed By / Shown By
Listed By
Agency Name: Serhant
Agent Name: Jennifer L. Littlefield

Shown By
Agent Name: Konnie
Agent Phone: (725) 724-0553
Agency Title: Wardley Real Estate

Estimate Your Payment
Estimated Payment
$ 2,815.87 per month $2,215.21 Principal & Interest $431.50 Property Tax $169.17 Homeowner's InsuranceChange Payment Information

"GLVAR MLS deems information realiable but not guaranteed."
Listing data compilation and photo(s) © 2026 Greater Las Vegas Association of REALTORS® MLS , All Rights Reserved.
Privacy Policy / DMCA Notice / ADA Accessibility


This site is hosted, designed and copyright
© 1994 - 2026 by
Delta Media Group, Inc. -- Patent Pending --
Agent License Information: S.0194178
6414 Jackson Spring Road | MLS# 2810233
This single family home located at 6414 Jackson Spring Road, Las Vegas, NV 89118 is currently listed for sale with an asking price of $580,000. This property was built in 2018 and has 3 bedrooms and 3 full and 1 partial baths with 3005 sq. ft. Jackson Spring Road is located in the Warm Spgs - Jones subdivision. Search Warm Spgs - Jones real estate on shakondiaboston.wardleyre.com today.