Konnie

BEDS4
BATHS2 full
SQUARE FEET1,760
MLS#2812687
STATUSActive
PROPERTY TYPEResidential - Mobile Home
SUBDIVISIONConestoga Country Estates
Property Description
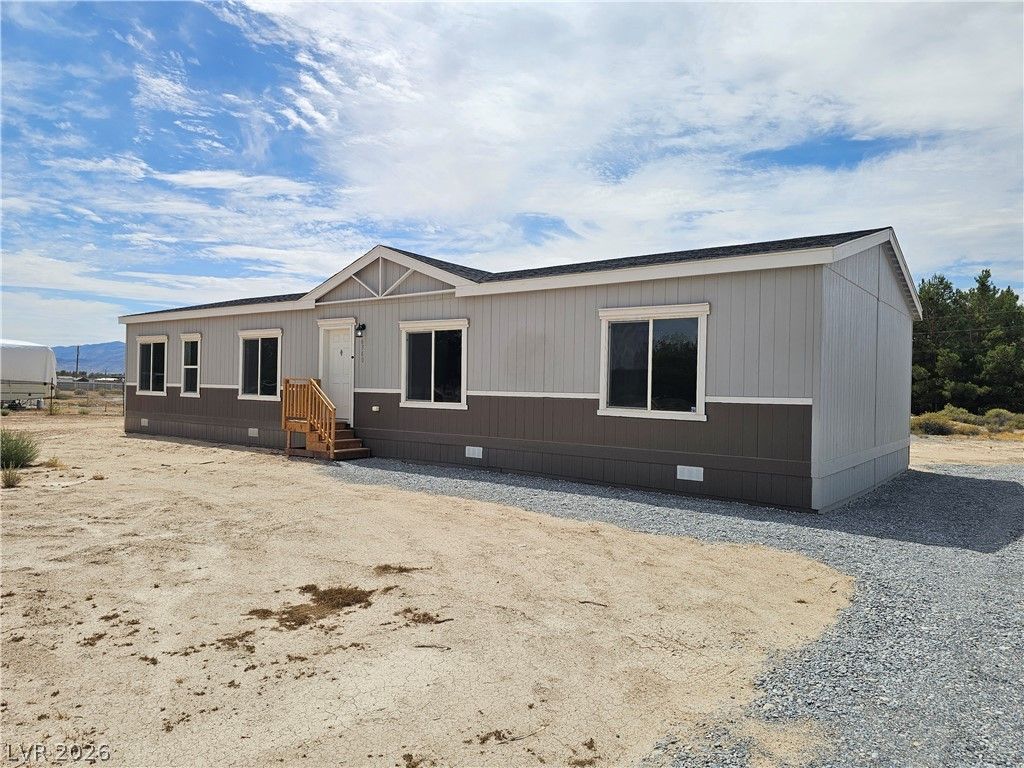
New manufa??tured h?me s??tu?t?d ?n ??u??t over an acre in S?uth P?hrump. Located outside a designated flood zone, offering the benefit of no flood insurance requirement due to FEMA flood-zone designation. This brand-new home features 4 bedrooms and 2 bathrooms with a spacious open-concept floor plan connecting the living room, kitchen, and dining areas. Rustic-inspired touches throughout the home add warmth and character, while the built-in desk area provides a convenient space for a home office, study area, or everyday workspace. The kitchen and living areas create an inviting central gathering space with plenty of room for entertaining and everyday living. Built with energy efficiency and comfort in mind, this home features ENERGY STAR 2.0 construction, Low-E windows, and 2x6 exterior wall construction for increased insulation. Additional insulation features include R-40 roof insulation, R-21 wall insulation, and R-33 floor insulation. Situated on just over an acre, this property offers the space and flexibility of rural living while remaining conveniently located in the Pahrump area. Brand-new construction, acreage, an open floor plan, rustic touches, and energy-conscious construction make this a great opportunity to enjoy a comfortable new home in South Pahrump.
Property Features
Property Type: Residential - Mobile Home
Cooling: Central Air, Electric
Heating: Central, Electric
Home Style: Manufactured Home, One Story
Lot Size: 1.10 Acres
Roof Type: Asphalt
Stories: 1.0
Taxes: $192
Year Built: 2025
Amenities
BathroomonMainLevel
Primary Downstairs
Programmable Thermostat
Private Yard
Feature Descriptions
Appliances: Dishwasher, Electric Range, Refrigerator
Association Amenities: None
Exterior: Drywall
Fencimg: Chain Link, Partial
Flooring: Carpet, Linoleum, Vinyl
Laundry: Electric Dryer Hookup, Main Level, Laundry Room
Lot: 1 to 5 Acres, Desert Landscaping, Landscaped
Parcel#: 44-582-29
Parking: Open
Parking Notes: Open
Sewer: Septic Tank
Utilities: Electricity Available, Natural Gas Not Available, Septic Available
Water: Private, Well
Window: Double Pane Windows, Low-Emissivity Windows
Room Sizes
Kitchen: 12 X 18
Living Room: 18 X 12
Dining Room: 9 X 12
Bedroom 4: 10 X 8
Bedroom 3: 10 X 12
Bedroom 2: 10 X 12
Primary Bedroom: 15 X 12
Local Schools
High School: Pahrump Valley
Middle School: Rosemary Clarke
Elementary School: Manse,Manse
Listed By / Shown By
Listed By
Agency Name: The Ridge Realty Group
Agency Contact: 775-751-3000
Agent Name: Andrew C. Scharf

Shown By
Agent Name: Konnie
Agent Phone: (725) 724-0553
Agency Title: Wardley Real Estate

Estimate Your Payment
Estimated Payment
$ 1,454.85 per month $1,336.76 Principal & Interest $16.00 Property Tax $102.08 Homeowner's InsuranceChange Payment Information

"GLVAR MLS deems information realiable but not guaranteed."
Listing data compilation and photo(s) © 2026 Greater Las Vegas Association of REALTORS® MLS , All Rights Reserved.
Privacy Policy / DMCA Notice / ADA Accessibility


This site is hosted, designed and copyright
© 1994 - 2026 by
Delta Media Group, Inc. -- Patent Pending --
Agent License Information: S.0194178
6360 Conestoga Parkway | MLS# 2812687
This single family home located at 6360 Conestoga Parkway, Pahrump, NV 89048 is currently listed for sale with an asking price of $350,000. This property was built in 2025 and has 4 bedrooms and 2 full baths with 1760 sq. ft. Conestoga Parkway is located in the Conestoga Country Estates subdivision. Search Conestoga Country Estates real estate on shakondiaboston.wardleyre.com today.