Konnie

BEDS4
BATHS3 full
SQUARE FEET1,948
MLS#2810682
STATUSActive
PROPERTY TYPEResidential - Single Family
SUBDIVISIONConestoga Country Estates
Property Description
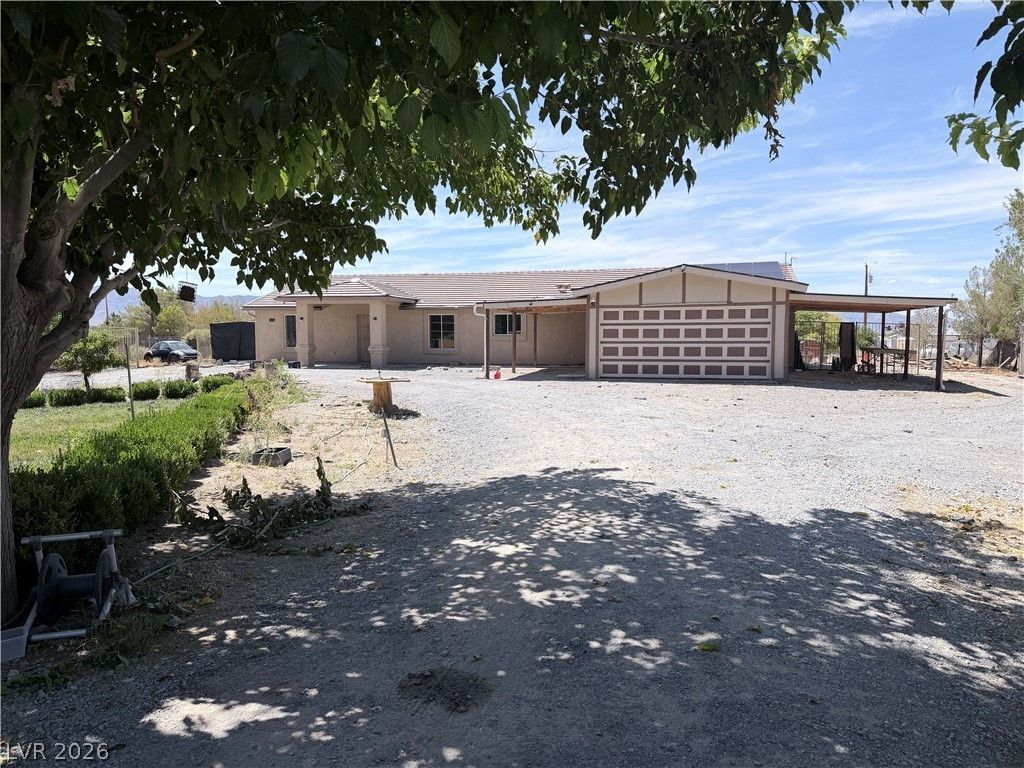
Solar sÑ?stеm is Ñ?аÑ?d Ñ?n full!! ΤhÑ?s 4-bedroom, 3-bath sÑ?te?built home offers a lot of potential. The house appears to be in great condition but needs a lot of TLC. (Priced accordingly). The property offers trees and fruit trees. The garage has been extended out for additional covered parking. A circular driveway with gates on both sides. Over an acre, so bring your toys and/or horses.
Property Features
Property Type: Residential - Single Family
Cooling: Central Air, Electric
Garage: 2 car attached
Heating: Central, Electric
Home Style: One Story
Lot Size: 1.10 Acres
Roof Type: Tile
Stories: 1.0
Taxes: $2,618
Year Built: 2008
Amenities
Bedroom on Main Level
Ceiling Fan(s)
Primary Downstairs
Out Building(s)
Private Yard
RV Hookup
Feature Descriptions
Appliances: Disposal, Gas Range
Association Amenities: None
Exterior: Frame, Stucco, Drywall
Fencimg: Chain Link, Full, Pasture
Flooring: Carpet, Tile
Laundry: Electric Dryer Hookup, In Garage
Lot: 1 to 5 Acres, Landscaped, Trees
Outbuilding(s): Yes
Parcel#: 44-591-08
Parking: Attached, Detached Carport, Garage, Inside Entrance, Open, RV Hook-Ups, RV Gated, RV Access/Parking
Parking Notes: Attached, Detached Carport, Garage, Inside Entrance, O
Sewer: Septic Tank
Special View Info: Mountain(s)
Utilities: Septic Available
Water: Private, Well
Window: Double Pane Windows
Room Sizes
Living Room: 17 X 17
Bedroom 4: 13 X 12
Bedroom 3: 12 X 12
Bedroom 2: 13 X 13
Primary Bedroom: 17 X 13
Local Schools
High School: Pahrump Valley
Middle School: Rosemary Clarke
Elementary School: Hafen,Hafen
Listed By / Shown By
Listed By
Agency Name: Top Dog Real Estate
Agent Name: Kenneth D. Haring

Shown By
Agent Name: Konnie
Agent Phone: (725) 724-0553
Agency Title: Wardley Real Estate

Estimate Your Payment
Estimated Payment
$ 1,451.46 per month $1,145.80 Principal & Interest $218.17 Property Tax $87.50 Homeowner's InsuranceChange Payment Information

"GLVAR MLS deems information realiable but not guaranteed."
Listing data compilation and photo(s) © 2026 Greater Las Vegas Association of REALTORS® MLS , All Rights Reserved.
Privacy Policy / DMCA Notice / ADA Accessibility


This site is hosted, designed and copyright
© 1994 - 2026 by
Delta Media Group, Inc. -- Patent Pending --
Agent License Information: S.0194178
6230 Cajon Lane | MLS# 2810682
This single family home located at 6230 Cajon Lane , Pahrump, NV 89048 is currently listed for sale with an asking price of $300,000. This property was built in 2008 and has 4 bedrooms and 3 full baths with 1948 sq. ft. Cajon Lane is located in the Conestoga Country Estates subdivision. Search Conestoga Country Estates real estate on shakondiaboston.wardleyre.com today.