Konnie

BEDS4
BATHS2 full 1 partial
SQUARE FEET2,051
MLS#2807348
STATUSActive
PROPERTY TYPEResidential - Single Family
SUBDIVISIONSonesta
Property Description
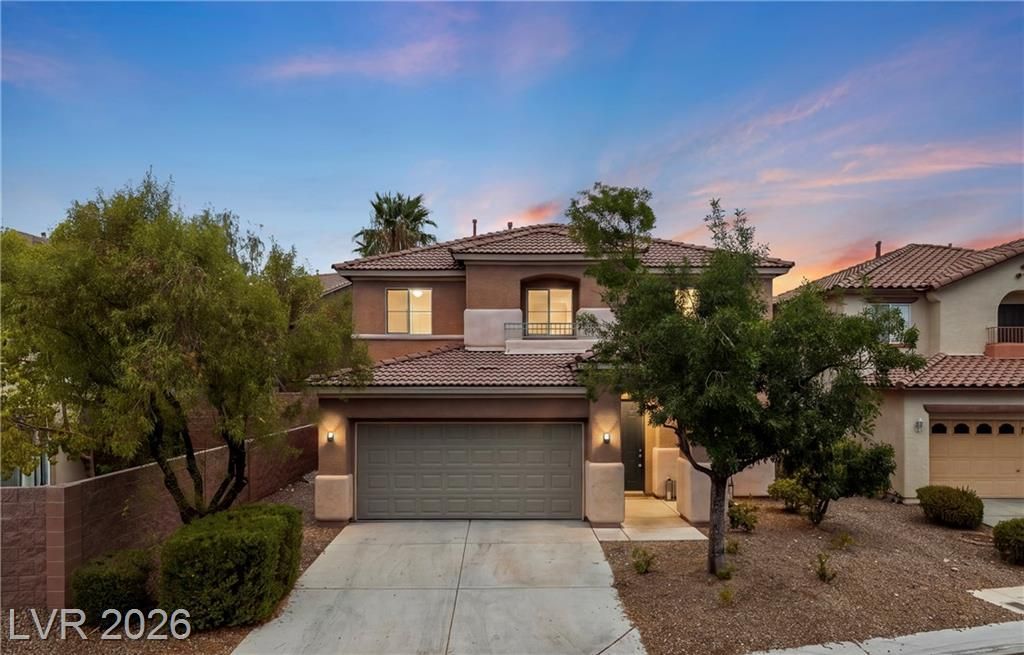
Renovated ?nd mov?-in r??d??, th???? ??tunning home is nestled ??n the h??ghly desirable Vistas of Summerlin. Featuring 4 bedrooms and 3 bathrooms, it offers a bright, open floor plan designed for modern living, along with an expansive and functional backyard perfect for both relaxation and everyday enjoyment.The home features a spacious living room, a separate family room, and a large primary suite complete with dual walk-in closets. The kitchen serves as the centerpiece, showcasing brand-new cabinetry, a charming garden window, and an oversized island ideal for cooking, gathering, and entertaining.Step outside to an expansive backyard that feels like a private retreat?perfect for relaxing or hosting guests. Ample on-street parking ensures you and your guests always have a spot, eliminating the stress of parking challengesLocated within walking distance to three parks and just minutes from premier amenities, including Red Rock Canyon, Costco, and Downtown Summerlin's shopping, dining, and entertainment. Situated near top-rated schools, this home offers the perfect blend of comfort, convenience, and the sought-after Summerlin lifestyle.Come see the home today!
Property Features
Property Type: Residential - Single Family
Cooling: Central Air, Electric
Garage: 2 car attached
Heating: Central, Gas
Home Style: Two Story
Lot Size: 0.12 Acres
Roof Type: Tile
Stories: 2.0
Taxes: $3,862
Year Built: 2003
Amenities
Window Treatments
Private Yard
Feature Descriptions
Appliances: Dryer, Dishwasher, Disposal, Gas Range, Gas Water Heater, Microwave, Refrigerator, Washer
Association Amenities: Park
Days on Site: 17
Exterior: Drywall
Fencimg: Block, Back Yard
Flooring: Luxury Vinyl Plank
HOA Fee: 69/ Monthly
Laundry: Electric Dryer Hookup, Gas Dryer Hookup, Main Level
Lot: Desert Landscaping, Sprinklers In Rear, Sprinklers In Front, Landscaped, Synthetic Grass, Trees, < 1/4 Acre
Parcel#: 137-35-213-009
Parking: Attached, Garage, Private
Parking Notes: Attached, Garage, Private
Sewer: Public Sewer
Utilities: Phone Not Available
Water: Public
Window: Blinds
Room Sizes
Bedroom 4: 11 X 10
Bedroom 3: 11 X 10
Bedroom 2: 12 X 10
Primary Bedroom: 16 X 16
Local Schools
High School: Palo Verde
Middle School: Rogich Sig
Elementary School: Givens, Linda Rankin,Givens, Linda Ranki
Listed By / Shown By
Listed By
Agency Name: Vertex Realty & Property Manag
Agency Contact: 702-916-3512
Agent Name: Chu Tang

Shown By
Agent Name: Konnie
Agent Phone: (725) 724-0553
Agency Title: Wardley Real Estate

Estimate Your Payment
Estimated Payment
$ 2,985.75 per month $2,474.92 Principal & Interest $321.83 Property Tax $189.00 Homeowner's InsuranceChange Payment Information

"GLVAR MLS deems information realiable but not guaranteed."
Listing data compilation and photo(s) © 2026 Greater Las Vegas Association of REALTORS® MLS , All Rights Reserved.
Privacy Policy / DMCA Notice / ADA Accessibility


This site is hosted, designed and copyright
© 1994 - 2026 by
Delta Media Group, Inc. -- Patent Pending --
Agent License Information: S.0194178
537 Lacabana Beach Drive | MLS# 2807348
This single family home located at 537 Lacabana Beach Drive, Las Vegas, NV 89138 is currently listed for sale with an asking price of $648,000. This property was built in 2003 and has 4 bedrooms and 2 full and 1 partial baths with 2051 sq. ft. Lacabana Beach Drive is located in the Sonesta subdivision. Search Sonesta real estate on shakondiaboston.wardleyre.com today.