Konnie

BEDS3
BATHS2 full
SQUARE FEET1,552
MLS#2810780
STATUSActive
PROPERTY TYPEResidential - Single Family
SUBDIVISIONArtesiahafen Ranch Phs#1
Property Description
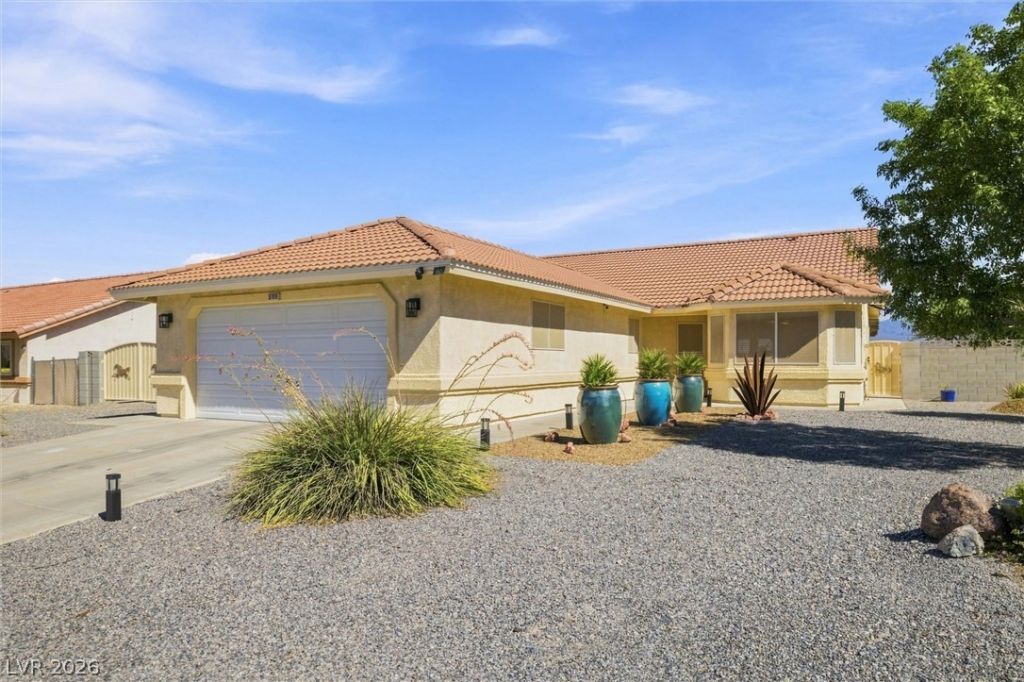
Welcome tο 5100 GraÑ?stonе DrÑ?vе! ΤhÑ?Ñ? 3-bedroom, 2-bath home οfferÑ? 1,552 sq. ft. of comfortable living space with mountain views, vaulted ceilings, and a spacious 19' x 19' living room. Updated approximately three years ago, the home features interior paint, granite countertops, tile flooring in the kitchen and bathrooms, and waterproof LVP flooring throughout the remainder of the home. The kitchen also offers a garden window and stainless steel appliances. All bedrooms include ceiling fans, while the primary suite features a walk-in closet and private bath with double sinks and a shower. The secondary bathroom includes a tub/shower combination. The home includes a washer, dryer, refrigerator, and other kitchen appliances. Additional highlights include double-pane windows, solar screens, window treatments, a laundry room, and a two-car garage cooled by a mini-split HVAC system. Outside, enjoy a covered patio with a Cal Spas hot tub installed approximately two years ago and rated for seven to eight people. The property also offers RV parking with full hookups and a 12' x 20' air-conditioned shed?ideal for storage, hobbies, or a workshop.
Property Features
Property Type: Residential - Single Family
Cooling: Central Air, Electric
Garage: 2
Heating: Central, Electric
Home Style: One Story
Lot Size: 0.33 Acres
Roof Type: Tile
Stories: 1.0
Taxes: $1,496
Year Built: 2002
Amenities
Primary Downstairs
Window Treatments
Out Building(s)
Patio
Private Yard
RV Hookup
Sprinkler/Irrigation
Feature Descriptions
Appliances: Dryer, Dishwasher, Electric Range, Disposal, Microwave, Refrigerator, Water Softener Owned, Washer
Association Amenities: Clubhouse, Dog Park, Playground
Days on Site: 3
Fencimg: Block, Back Yard
Flooring: Luxury Vinyl Plank, Tile
HOA Fee: 29/ Annually
Laundry: Electric Dryer Hookup, Laundry Room
Lot: 1/4 to 1 Acre Lot, Drip Irrigation/Bubblers, Desert Landscaping, Landscaped
Outbuilding(s): Yes
Parcel#: 43-511-08
Parking: Finished Garage, Garage, Private, RV Hook-Ups, RV Access/Parking
Parking Notes: Finished Garage, Garage, Private, RV Hook-Ups, RV Acce
Patio/Porch: Covered, Patio
Sewer: Public Sewer
Spa: Yes
Spa: Above Ground
Utilities: Electricity Available
Water: Public
Window: Blinds, Double Pane Windows, Window Treatments
Room Sizes
Dining Room: 10 X 8
Living Room: 19 X 19
Bedroom 3: 12 X 10
Bedroom 2: 12 X 10
Primary Bedroom: 14 X 16
Local Schools
High School: Pahrump Valley
Middle School: Rosemary Clarke
Elementary School: Hafen,Hafen
Listed By / Shown By
Listed By
Agency Name: Nevada Realty
Agency Contact: 775-727-1818
Agent Name: Dana Lewelling

Shown By
Agent Name: Konnie
Agent Phone: (725) 724-0553
Agency Title: Wardley Real Estate

Estimate Your Payment
Estimated Payment
$ 1,686.43 per month $1,450.96 Principal & Interest $124.67 Property Tax $110.80 Homeowner's InsuranceChange Payment Information

"GLVAR MLS deems information realiable but not guaranteed."
Listing data compilation and photo(s) © 2026 Greater Las Vegas Association of REALTORS® MLS , All Rights Reserved.
Privacy Policy / DMCA Notice / ADA Accessibility


This site is hosted, designed and copyright
© 1994 - 2026 by
Delta Media Group, Inc. -- Patent Pending --
Agent License Information: S.0194178
5100 Graystone Drive | MLS# 2810780
This single family home located at 5100 Graystone Drive , Pahrump, NV 89061 is currently listed for sale with an asking price of $379,900. This property was built in 2002 and has 3 bedrooms and 2 full baths with 1552 sq. ft. Graystone Drive is located in the Artesiahafen Ranch Phs#1 subdivision. Search Artesiahafen Ranch Phs#1 real estate on shakondiaboston.wardleyre.com today.