Konnie

BEDS3
BATHS2 full 1 partial
SQUARE FEET1,533
MLS#2810408
STATUSActive
PROPERTY TYPEResidential - Single Family
SUBDIVISIONIron Mountain Ranch-Village 7
Property Description
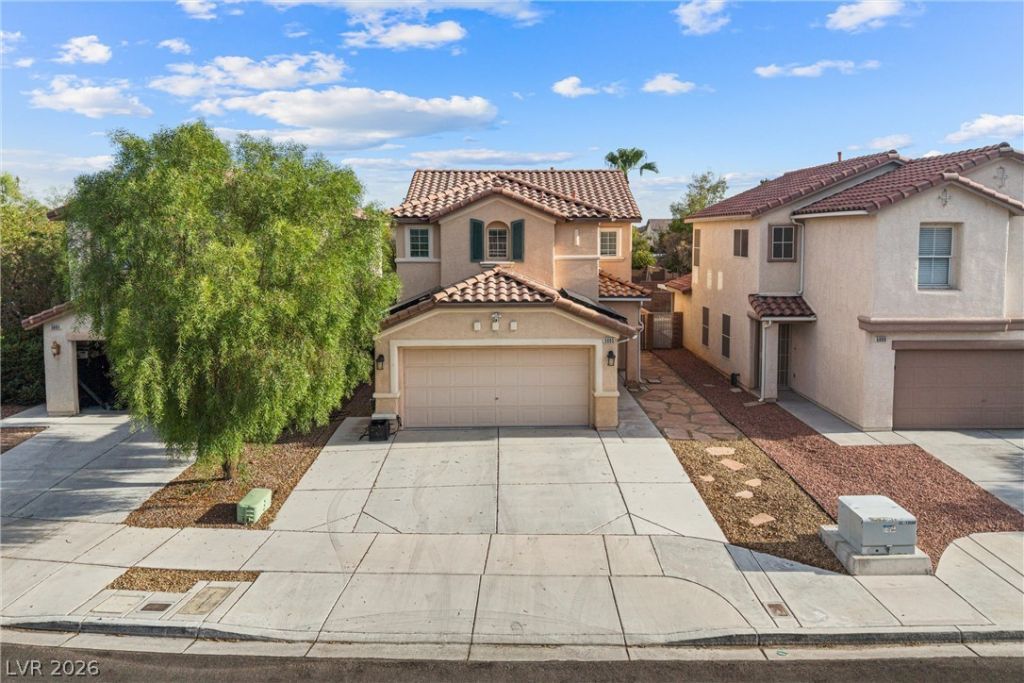
This i?? the k??nd of hom? th?t ??u??t m?k?s sense in the Ir?n M?untain Ranch community! Did I mention it's VA assumable loan at 3.25%!! This 3-bedroom, 3-bath home gives you a great layout, a backyard you can actually do something with, and a neighborhood you'll love coming home to. Inside, the floor plan feels open and comfortable with plenty of natural light, three bathrooms, and spaces that flow easily for everyday living and entertaining. Step outside and the backyard is where the possibilities really open up-with plenty of room to create the outdoor space you've been saving to your Pinterest board, whether that's a pool, garden, play area, or a little bit of everything. The home also features solar with an affordable $80/month lease, a huge plus in the Las Vegas heat! And with a neighborhood park nearby, you get even more outdoor space right outside your door. Great house, great yard, great community-this one really does have the whole package.
Property Features
Property Type: Residential - Single Family
Cooling: Central Air, Electric
Garage: 2 car attached
Heating: Central, Gas
Home Style: Two Story
Lot Size: 0.08 Acres
Roof Type: Tile
Stories: 2.0
Taxes: $664
Year Built: 2003
Amenities
Window Treatments
Private Yard
Outdoor Living Area
Feature Descriptions
Appliances: Dryer, Dishwasher, Disposal, Gas Range, Gas Water Heater, Microwave, Refrigerator, Washer
Association Amenities: Jogging Path, Playground, Park
Days on Site: 3
Fencimg: Block, Back Yard
Flooring: Luxury Vinyl Plank, Tile
HOA Fee: 60/ Monthly
Laundry: Gas Dryer Hookup, Laundry Room
Lot: Desert Landscaping, Landscaped, < 1/4 Acre
Parcel#: 125-12-610-075
Parking: Attached, Garage, Garage Door Opener, Private
Parking Notes: Attached, Garage, Garage Door Opener, Private
Sewer: Public Sewer
Utilities: Underground Utilities
Water: Public
Window: Double Pane Windows, Window Treatments
Room Sizes
Dining Room: 8 X 10
Bedroom 3: 11 X 12
Bedroom 2: 12 X 10
Living Room: 16 X 16
Primary Bedroom: 15 X 15
Local Schools
High School: Shadow Ridge
Middle School: Saville Anthony
Elementary School: Ward, Kitty McDonough,Ward, Kitty McDono
Listed By / Shown By
Listed By
Agency Name: Real Broker LLC
Agency Contact: (702) 215-1898
Agent Name: Kalina Mestas

Shown By
Agent Name: Konnie
Agent Phone: (725) 724-0553
Agency Title: Wardley Real Estate

Estimate Your Payment
Estimated Payment
$ 1,596.95 per month $1,432.25 Principal & Interest $55.33 Property Tax $109.38 Homeowner's InsuranceChange Payment Information

"GLVAR MLS deems information realiable but not guaranteed."
Listing data compilation and photo(s) © 2026 Greater Las Vegas Association of REALTORS® MLS , All Rights Reserved.
Privacy Policy / DMCA Notice / ADA Accessibility


This site is hosted, designed and copyright
© 1994 - 2026 by
Delta Media Group, Inc. -- Patent Pending --
Agent License Information: S.0194178
5005 Ironhorse Ranch Avenue | MLS# 2810408
This single family home located at 5005 Ironhorse Ranch Avenue, Las Vegas, NV 89131 is currently listed for sale with an asking price of $375,000. This property was built in 2003 and has 3 bedrooms and 2 full and 1 partial baths with 1533 sq. ft. Ironhorse Ranch Avenue is located in the Iron Mountain Ranch-Village 7 subdivision. Search Iron Mountain Ranch-Village 7 real estate on shakondiaboston.wardleyre.com today.