Konnie

BEDS2
BATHS2 full
SQUARE FEET1,646
MLS#2811501
STATUSActive
PROPERTY TYPEResidential - Single Family
SUBDIVISIONMt Falls Pa6
Property Description
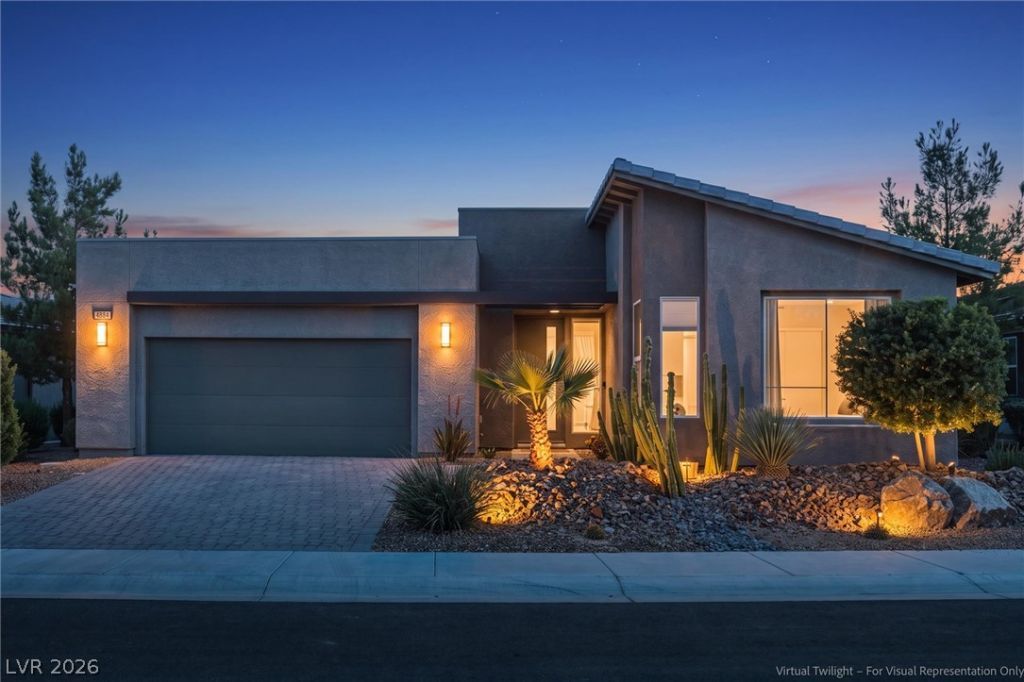
**OPEN Î?OUÐ?E SÎ?ΤURDÎ?Î¥ Î?UGUÐ?T 29th 12PM-2PM**Welcοme tο one of the most exceptional homes in Moutain Falls 55+ community. This stunning William Lyons former model home is the definition of sophisticated Southern Nevada living, offering an extraordinary combination of custom finishes, indoor-outdoor entertaining, golf course views, and breathtaking mountain scenery. From the moment you enter, the quality and attention to detail are unmistakable. The spacious floor plan features two generously sized bedrooms, two bathrooms, and an expansive great room designed for both comfortable living and impressive entertaining. Large windows fill the home with natural light while showcasing the beautiful surroundings. AND, then there is the backyard- resort living, entertainers dream! The completely custom infinity-edge pool features gorgeous tile, color-changing lighting, and approximately four feet of depth with built-in seating around the perimeter. Whether you're enjoying a quiet afternoon by the pool, or hosting friends and family, this outdoor space is designed to be enjoyed! Add the covered patio with its outdoor TV, the golf course views, the pond, and the spectacular mountain backdrop, and you may find yourself spending more time outside than in. Located along the eighth tee box, this home offers a setting that is as impressive as the home itself. Custom granite, beautifully appointed cabinetry, upgraded hardware, surround sound, and numerous additional model-home upgrades are just some of the special touches that make this property truly unique. And there is even more, with an accepted offer, the seller will consider paying off the solar, creating an exceptional opportunity for the next owner. This isn't simply a home- it is a lifestyle, a private retreat, and an entertainers/golfers paradise. The Ovation community offers many amenities and I would highly suggest you check them out when you come tour this home.
Property Features
Property Type: Residential - Single Family
Cooling: Central Air, Electric
Garage: 2 car attached
Heating: Central, Electric
Home Style: One Story
Lot Size: 0.14 Acres
Roof Type: Tile
Stories: 1.0
Taxes: $3,149
Year Built: 2018
Amenities
Ceiling Fan(s)
Primary Downstairs
Porch
Patio
Private Yard
Fire Pit
Sprinkler/Irrigation
Feature Descriptions
Appliances: Dryer, Electric Range, Disposal, Microwave, Refrigerator, Washer
Association Amenities: Fitness Center, Golf Course, Gated, Pickleball, Pool, Recreation Room, RV Parking, Spa/Hot Tub, Tennis Court(s)
Community Features: Pool
Fencimg: Block, Back Yard, Wrought Iron
Flooring: Carpet, Tile
HOA Fee: 115/ Monthly
Hot Tub: Yes
Laundry: Electric Dryer Hookup, Laundry Room
Lot: Cul-De-Sac, Drip Irrigation/Bubblers, Desert Landscaping, Landscaped, No Rear Neighbors, On Golf Course, Synthetic Grass, Trees, < 1/4 Acre
Parcel#: 46-292-55
Parking: Attached, Garage, Garage Door Opener, Inside Entrance, Private, RV Access/Parking
Parking Notes: Attached, Garage, Garage Door Opener, Inside Entrance
Patio/Porch: Covered, Patio, Porch
Pool: In Ground, Private, Waterfall, Community
Sewer: Public Sewer
Swimming Pool: Yes
Topography: Mountainous
Utilities: Electricity Available, Natural Gas Not Available
Water: Public
Window: Double Pane Windows, Tinted Windows
Room Sizes
Bedroom 2: 15 X 12
Primary Bedroom: 15 X 18
Local Schools
High School: Pahrump Valley
Middle School: Rosemary Clarke
Elementary School: Hafen,Hafen
Listed By / Shown By
Listed By
Agency Name: eXp Realty
Agency Contact: (775) 990-9367
Agent Name: Jennifer Ann Mink

Shown By
Agent Name: Konnie
Agent Phone: (725) 724-0553
Agency Title: Wardley Real Estate

Estimate Your Payment
Estimated Payment
$ 2,231.58 per month $1,829.46 Principal & Interest $262.42 Property Tax $139.71 Homeowner's InsuranceChange Payment Information

"GLVAR MLS deems information realiable but not guaranteed."
Listing data compilation and photo(s) © 2026 Greater Las Vegas Association of REALTORS® MLS , All Rights Reserved.
Privacy Policy / DMCA Notice / ADA Accessibility


This site is hosted, designed and copyright
© 1994 - 2026 by
Delta Media Group, Inc. -- Patent Pending --
Agent License Information: S.0194178
4884 E Cactus Canyon Drive | MLS# 2811501
This single family home located at 4884 E Cactus Canyon Drive , Pahrump, NV 89061 is currently listed for sale with an asking price of $479,000. This property was built in 2018 and has 2 bedrooms and 2 full baths with 1646 sq. ft. E Cactus Canyon Drive is located in the Mt Falls Pa6 subdivision. Search Mt Falls Pa6 real estate on shakondiaboston.wardleyre.com today.