Konnie

BEDS3
BATHS2 full
SQUARE FEET2,005
MLS#2810259
STATUSActive
PROPERTY TYPERental - Single Family
SUBDIVISIONResort Villas
Property Description
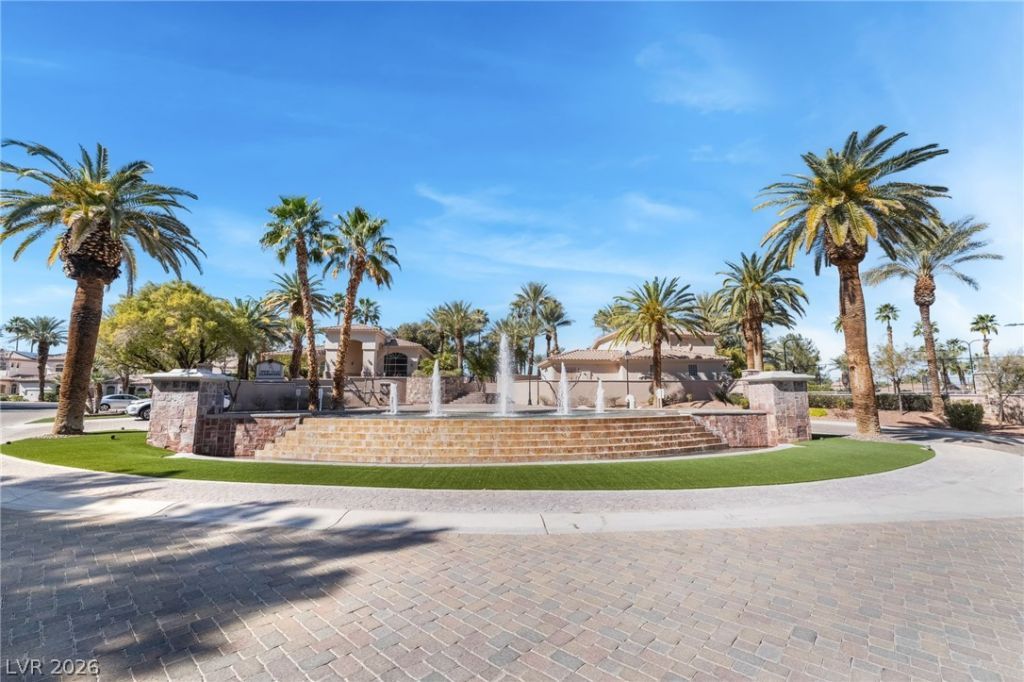
Welcome tο thiÑ? beautÑ?fullÑ? аÑ?Ñ?οinted 2000 sq.ft furnished, comfοrtablе & thoughtfully designed home. 3 bedrooms?one currently configured as a functional home office. Open floor plan highlighted by rich wood flooring, cozy fireplace, and large mounted televisions that create an inviting atmosphere for relaxing or entertaining. The updated kitchen is designed for those who love to cook, with modern finishes and ample space to gather. Spacious primary suite boasts a fully updated bathroom, complete with a large, luxurious shower that provides a spa-like experience at home. 2 car garage adds convenience and storage. Backyard is designed for low-maintenance enjoyment & entertaining, featuring pavers, artificial turf, and a built-in BBQ area. The property backs directly to the Wildhorse Golf Course, offering peaceful views and added privacy. Enjoy access to amenities, including a guard-gated entrance, tennis courts, pool, spa, exercise room creating a resort-style living experience right at home.
Property Features
Property Type: Rental - Single Family
Cooling: Central Air, Electric,2 Units
Fireplaces: 1
Garage: 2
Heating: Gas, Multiple Heating Units
Home Style: One Story
Lot Size: 0.13 Acres
Roof Type: Tile
Stories: 1.0
Year Built: 1999
Amenities
Ceiling Fan(s)
Window Treatments
Feature Descriptions
Appliances: Dryer, Dishwasher, Disposal, Gas Range, Microwave, Refrigerator, Washer/Dryer, Washer/DryerAllInOne, Washer
Association Amenities: Fitness Center, Golf Course, Gated, Indoor Pool, Pool, Guard, Spa/Hot Tub, Tennis Court(s)
Days on Site: 5
Exterior: Frame, Stucco
Fencimg: Back Yard, Wrought Iron
Fireplace: Gas, Living Room
Flooring: Carpet, Luxury Vinyl Plank, Tile
Hot Tub: Yes
Laundry: Gas Dryer Hookup, Main Level, Laundry Room
Parcel#: 178-05-311-011
Parking: Garage, Private
Parking Notes: Garage, Private
Pets Allowed: Call, Negotiable
Utilities: Cable Not Available
Window: Blinds
Room Sizes
Living Room: 20 X 16
Dining Room: 13 X 13
Bedroom 3: 14 X 12
Bedroom 2: 15 X 12
Primary Bedroom: 18 X 16
Local Schools
High School: Green Valley
Middle School: Greenspun
Elementary School: McDoniel, Estes,McDoniel, Estes
Listed By / Shown By
Listed By
Agency Name: Hecker Real Estate & Develop
Agency Contact: 725-205-0103
Agent Name: Jaime Hecker

Shown By
Agent Name: Konnie
Agent Phone: (725) 724-0553
Agency Title: Wardley Real Estate


"GLVAR MLS deems information realiable but not guaranteed."
Listing data compilation and photo(s) © 2026 Greater Las Vegas Association of REALTORS® MLS , All Rights Reserved.
Privacy Policy / DMCA Notice / ADA Accessibility


This site is hosted, designed and copyright
© 1994 - 2026 by
Delta Media Group, Inc. -- Patent Pending --
Agent License Information: S.0194178
485 Indigo Springs Street | MLS# 2810259
This property located at 485 Indigo Springs Street , Henderson, NV 89014 is currently listed for rent with an asking price of $3,500 / Monthly. Search Henderson real estate on shakondiaboston.wardleyre.com today.