Konnie

BEDS3
BATHS2 full
SQUARE FEET1,378
MLS#2806999
STATUSActive
PROPERTY TYPEResidential - Mobile Home
SUBDIVISIONGreen Saddle Ranch
Property Description
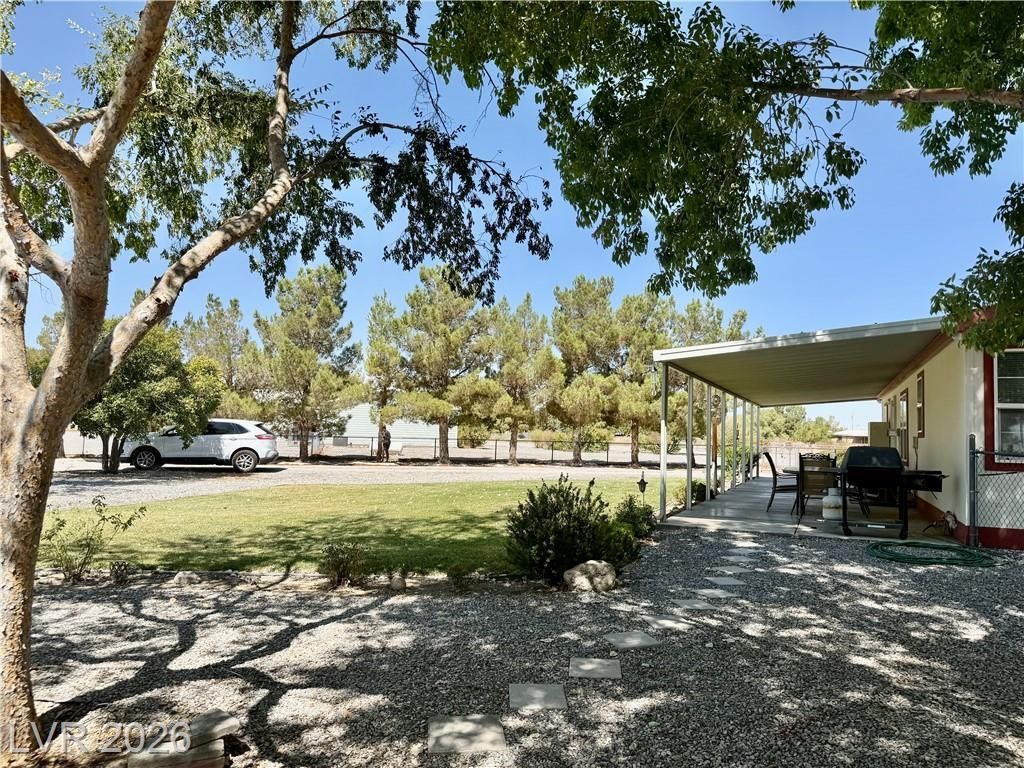
ROOM FOR ?H?? HO????, ????? RV, ?HE CARS & THE T??Y??! This 1,376 sq. ft., 3-bedroom, 2-bath manufactured home sits on 1.1 acres and features a HUGE 40' x 60' workshop with 220 power, electric car lift and shelving?perfect for the mechanic, car enthusiast, hobbyist or anyone who needs serious workspace and storage!Inside, the kitchen offers custom cabinetry, pantry, range, microwave and dishwasher, with an adjacent dining area and front living room. The owner's suite is privately separated from the two additional bedrooms and features a spacious en suite.Outside, enjoy a 52' covered patio surrounded by mature trees, shrubs and even a patch of grass. Covered RV parking plus a 2-car shade structure help keep your vehicles protected from the Nevada sun.Acreage, workshop, RV parking, mature landscaping and room to spread out?this property delivers the space and versatility so many buyers are looking for. Bring the RV, bring the projects, bring the cars?and make 4831 E Comanche yours!
Property Features
Property Type: Residential - Mobile Home
Cooling: Central Air, Electric
Heating: Central, Electric
Home Style: Manufactured Home
Lot Size: 1.10 Acres
Roof Type: Composition, Pitched, Shingle
Taxes: $1,266
Year Built: 2003
Amenities
Bedroom on Main Level
Ceiling Fan(s)
Primary Downstairs
Window Treatments
Patio
Sprinkler/Irrigation
Feature Descriptions
Appliances: Dryer, Dishwasher, Electric Range, Electric Water Heater, Microwave, Refrigerator, Washer
Association Amenities: None
Days on Site: 15
Fencimg: Back Yard, Chain Link
Flooring: Carpet, Linoleum, Vinyl
Laundry: Electric Dryer Hookup, Laundry Room
Lot: 1 to 5 Acres, Back Yard, Drip Irrigation/Bubblers, Landscaped, Sprinklers Timer, Trees
Parcel#: 45-301-06
Parking: Detached Carport, Garage, Private, RV Access/Parking, RV Covered
Parking Notes: Detached Carport, Garage, Private, RV Access/Parking,
Patio/Porch: Covered, Patio
Sewer: Septic Tank
Special View Info: Mountain(s)
Utilities: Electricity Available, Septic Available
Water: Private, Well
Window: Blinds, Double Pane Windows
Room Sizes
Living Room: 13 X 21
Dining Room: 10 X 13
Kitchen: 12 X 13
Bedroom 3: 9 X 12
Bedroom 2: 13 X 13
Primary Bedroom: 13 X 14
Local Schools
High School: Pahrump Valley
Middle School: Rosemary Clarke
Elementary School: Hafen,Hafen
Listed By / Shown By
Listed By
Agency Name: Nevada Realty
Agency Contact: 775-727-1818
Agent Name: Norma Jean Opatik

Shown By
Agent Name: Konnie
Agent Phone: (725) 724-0553
Agency Title: Wardley Real Estate

Estimate Your Payment
Estimated Payment
$ 1,618.34 per month $1,405.51 Principal & Interest $105.50 Property Tax $107.33 Homeowner's InsuranceChange Payment Information

"GLVAR MLS deems information realiable but not guaranteed."
Listing data compilation and photo(s) © 2026 Greater Las Vegas Association of REALTORS® MLS , All Rights Reserved.
Privacy Policy / DMCA Notice / ADA Accessibility


This site is hosted, designed and copyright
© 1994 - 2026 by
Delta Media Group, Inc. -- Patent Pending --
Agent License Information: S.0194178
4831 E Comanche Drive | MLS# 2806999
This single family home located at 4831 E Comanche Drive, Pahrump, NV 89061 is currently listed for sale with an asking price of $368,000. This property was built in 2003 and has 3 bedrooms and 2 full baths with 1378 sq. ft. E Comanche Drive is located in the Green Saddle Ranch subdivision. Search Green Saddle Ranch real estate on shakondiaboston.wardleyre.com today.