Konnie

BEDS2
BATHS2 full
SQUARE FEET1,644
MLS#2810649
STATUSActive
PROPERTY TYPEResidential - Single Family
SUBDIVISIONMt Falls Pa4C
Property Description
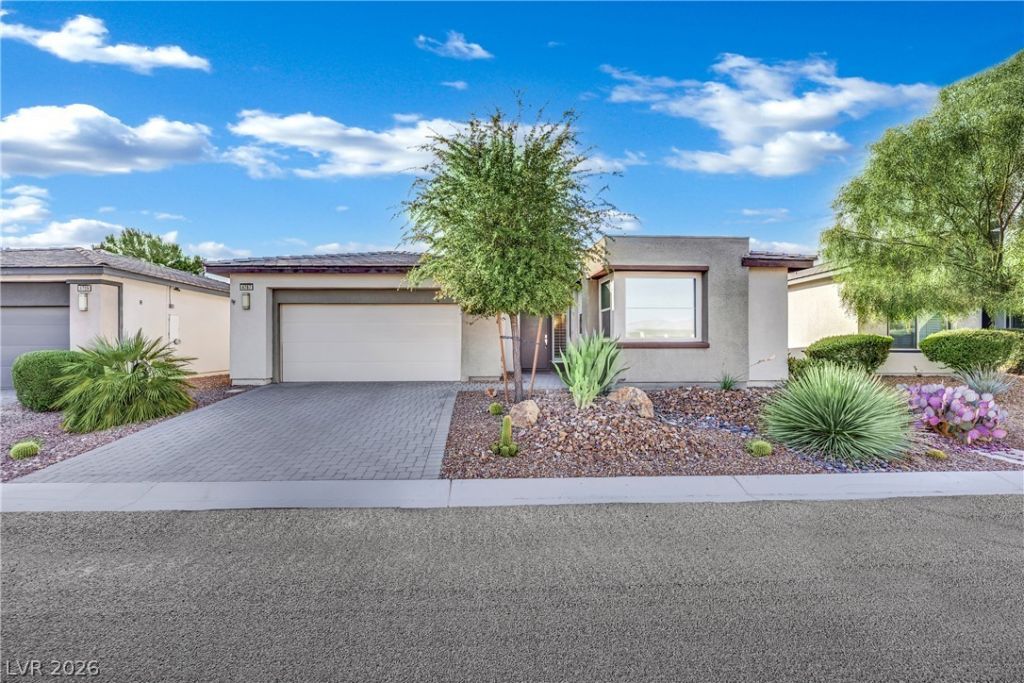
Welcome tο thiÑ? exÑ?еÑ?tÑ?οnаl single-story homе loÑ?ated in the prestigious Ovation at Mountain Falls, offering breathtaking views of the golf course and serene lake. This premier lot boasts an extended covered patio, perfect for outdoor entertaining or simply enjoying the tranquil surroundings. Inside, you'll find a bright and spacious living room that seamlessly integrates with the stunning vistas outside. The gourmet kitchen features elegant quartz countertops, a functional island, and a convenient breakfast bar, complemented by modern stainless steel appliances. With 2 bedrooms and 2 full baths, this home is designed for comfort and style. The community offers an array of amenities, including a championship golf course, a luxurious clubhouse, a state-of-the-art gym, and a refreshing pool and spa, all within a gated environment. Experience the perfect blend of luxury living and recreational opportunities in this idyllic setting.
Property Features
Property Type: Residential - Single Family
Cooling: Central Air, Electric
Garage: 2 car attached
Heating: Central, Electric
Home Style: One Story
Lot Size: 0.12 Acres
Roof Type: Tile
Stories: 1.0
Taxes: $2,936
Year Built: 2018
Amenities
Bedroom on Main Level
Ceiling Fan(s)
Primary Downstairs
Window Treatments
Patio
Private Yard
Sprinkler/Irrigation
Feature Descriptions
Appliances: Dryer, Dishwasher, Electric Range, Disposal, Microwave, Refrigerator, Washer
Association Amenities: Country Club, Clubhouse, Fitness Center, Golf Course, Gated, Pool
Community Features: Pool
Days on Site: 2
Exterior: Frame, Stucco
Fencimg: Block, Back Yard, Wrought Iron
Flooring: Carpet, Tile
HOA Fee: 115/ Monthly
Laundry: Electric Dryer Hookup, Laundry Room
Lot: Drip Irrigation/Bubblers, Desert Landscaping, Landscaped, Synthetic Grass, < 1/4 Acre
Parcel#: 46-171-08
Parking: Attached, Garage, Garage Door Opener, Inside Entrance, Private
Parking Notes: Attached, Garage, Garage Door Opener, Inside Entrance
Patio/Porch: Covered, Patio
Pool: Community
Sewer: Public Sewer
Special View Info: Golf Course, Lake, Mountain(s)
Swimming Pool: Yes
Utilities: Underground Utilities
Water: Public
Window: Double Pane Windows, Plantation Shutters
Room Sizes
Living Room: 16 X 14
Dining Room: 14 X 9
Bedroom 2: 12 X 11
Primary Bedroom: 15 X 14
Local Schools
High School: Pahrump Valley
Middle School: Rosemary Clarke
Elementary School: Manse,Manse
Listed By / Shown By
Listed By
Agency Name: JMG Real Estate
Agency Contact: (702) 338-8188
Agent Name: Bryan Mitchell

Shown By
Agent Name: Konnie
Agent Phone: (725) 724-0553
Agency Title: Wardley Real Estate

Estimate Your Payment
Estimated Payment
$ 1,847.91 per month $1,489.50 Principal & Interest $244.67 Property Tax $113.75 Homeowner's InsuranceChange Payment Information

"GLVAR MLS deems information realiable but not guaranteed."
Listing data compilation and photo(s) © 2026 Greater Las Vegas Association of REALTORS® MLS , All Rights Reserved.
Privacy Policy / DMCA Notice / ADA Accessibility


This site is hosted, designed and copyright
© 1994 - 2026 by
Delta Media Group, Inc. -- Patent Pending --
Agent License Information: S.0194178
4787 E Beacon Ridge Drive | MLS# 2810649
This single family home located at 4787 E Beacon Ridge Drive , Pahrump, NV 89061 is currently listed for sale with an asking price of $389,990. This property was built in 2018 and has 2 bedrooms and 2 full baths with 1644 sq. ft. E Beacon Ridge Drive is located in the Mt Falls Pa4C subdivision. Search Mt Falls Pa4C real estate on shakondiaboston.wardleyre.com today.