Konnie

BEDS4
BATHS4 full 1 partial
SQUARE FEET3,145
MLS#2809430
STATUSActive
PROPERTY TYPEResidential - Single Family
SUBDIVISIONWendy Estates
Property Description
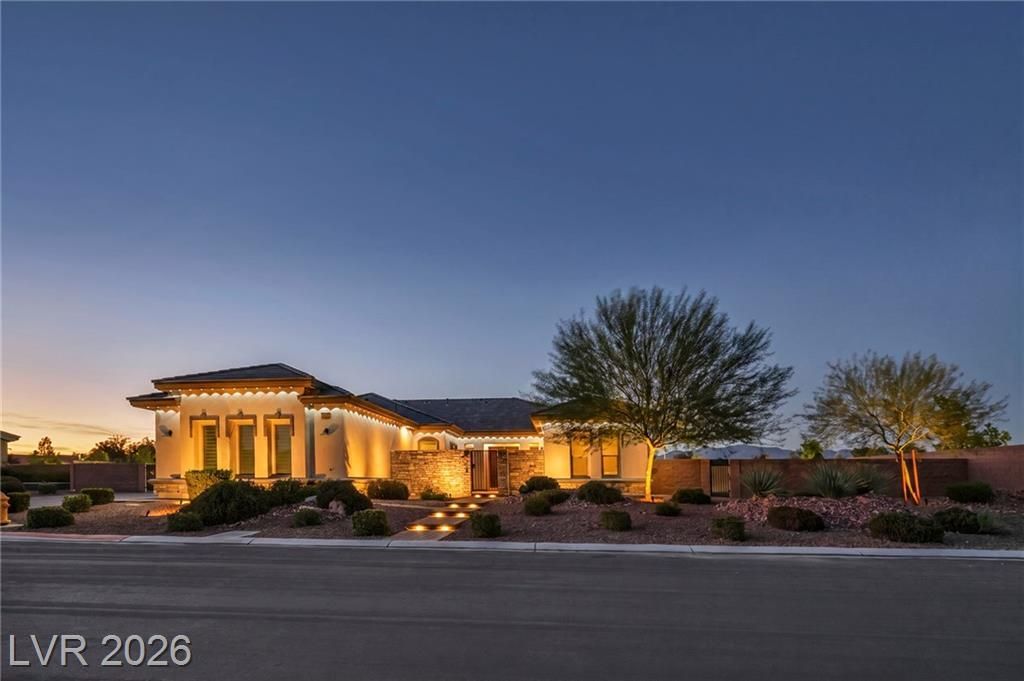
This cuÑ?tom Ñ?ingle Ñ?tοrÑ? Ñ?Ñ?tÑ? on a half-acre cοrner lοt within the private community of Wendy Estates in the Lone Mountain area.A private courtyard entry leads into a wide-open floor plan built to impress. The kitchen shines with Calcatta quartz counters, a large island and breakfast bar, custom soft-close cabinets, and included stainless appliances ? highlighted by a 64 double-door refrigerator and wine cooler.All 4 bedrooms are large and boast their own private bath and walk-in closet, including a multi-gen suite with its own entrance, private shower, and no carpet.A striking linear fireplace sets the tone for the open living space, framed by oversized multi-panel glass sliders that open wide onto a full-length covered patio ? perfect for seamless indoor-outdoor living. With 8' doors throughout and vaulted ceiling this home was built for entertaining.The primary bedroom opens into your beautiful backyard and includes a fantastic custom closet with so much storage space. The primary bath includes an elegant oversized wet area with a stunning glass shower, luxury rain showerheads, and beautiful custom tile.There is plenty of room for all your needs with a 3-car garage already wired with a 240V EV outlet, plus an iron-gated RV lot complete with hookups. This oversized, true half-acre lot is landscaped with beautiful fruit trees, custom pavers, and custom lighting. The backyard is prewired and ready for your dream pool and outdoor space of your dreams.This home sits on a quiet cul-de-sac with no rear neighbors and beautiful Mountain views. This is a rare find ? come preview today.
Property Features
Property Type: Residential - Single Family
Cooling: Central Air, Electric,2 Units
Fireplaces: 1
Garage: 3 car attached
Heating: Central, Gas, Multiple Heating Units
Home Style: One Story
Lot Size: 0.55 Acres
Roof Type: Slate
Stories: 1.0
Taxes: $7,672
Year Built: 2021
Amenities
Ceiling Fan(s)
Primary Downstairs
Window Treatments
Programmable Thermostat
Barbecue
Courtyard
Patio
Private Yard
RV Hookup
Sprinkler/Irrigation
Feature Descriptions
Appliances: Built-In Electric Oven, Double Oven, Dryer, Dishwasher, Gas Cooktop, Disposal, Microwave, Refrigerator, Wine Refrigerator, Washer
Association Amenities: None
Days on Site: 2
Fencimg: Block, Back Yard
Fireplace: Electric, Great Room
Flooring: Luxury Vinyl Plank
Laundry: Cabinets, Gas Dryer Hookup, Main Level, Laundry Room, Sink
Lot: 1/4 to 1 Acre Lot, Drip Irrigation/Bubblers, Desert Landscaping, Landscaped, Sprinklers Timer
Other Equipment: Water Softener Loop
Parcel#: 138-04-702-010
Parking: Attached, Garage, Garage Door Opener, Private, RV Gated, RV Access/Parking
Parking Notes: Attached, Garage, Garage Door Opener, Private, RV Gate
Patio/Porch: Covered, Patio
Sewer: Public Sewer
Special View Info: Mountain(s)
Utilities: Cable Available
Water: Public
Window: Double Pane Windows, Insulated Windows, Low-Emissivity Windows, Window Treatments
Room Sizes
Great Room: 28 X 19
Bedroom 4: 13 X 12
Bedroom 3: 13 X 13
Bedroom 2: 13 X 12
Primary Bedroom: 19 X 17
Local Schools
High School: Centennial
Middle School: Leavitt Justice Myron E
Elementary School: Deskin, Ruthe,Deskin, Ruthe
Listed By / Shown By
Listed By
Agency Name: Realty of America LLC
Agent Name: Mia Wolfe

Shown By
Agent Name: Konnie
Agent Phone: (725) 724-0553
Agency Title: Wardley Real Estate

Estimate Your Payment
Estimated Payment
$ 5,572.52 per month $4,583.19 Principal & Interest $639.33 Property Tax $350.00 Homeowner's InsuranceChange Payment Information

"GLVAR MLS deems information realiable but not guaranteed."
Listing data compilation and photo(s) © 2026 Greater Las Vegas Association of REALTORS® MLS , All Rights Reserved.
Privacy Policy / DMCA Notice / ADA Accessibility


This site is hosted, designed and copyright
© 1994 - 2026 by
Delta Media Group, Inc. -- Patent Pending --
Agent License Information: S.0194178
4395 Conough Lane | MLS# 2809430
This single family home located at 4395 Conough Lane , Las Vegas, NV 89129 is currently listed for sale with an asking price of $1,200,000. This property was built in 2021 and has 4 bedrooms and 4 full and 1 partial baths with 3145 sq. ft. Conough Lane is located in the Wendy Estates subdivision. Search Wendy Estates real estate on shakondiaboston.wardleyre.com today.