Konnie

BEDS1
BATHS1 full
SQUARE FEET838
MLS#2811761
STATUSActive
PROPERTY TYPEResidential - Condominium
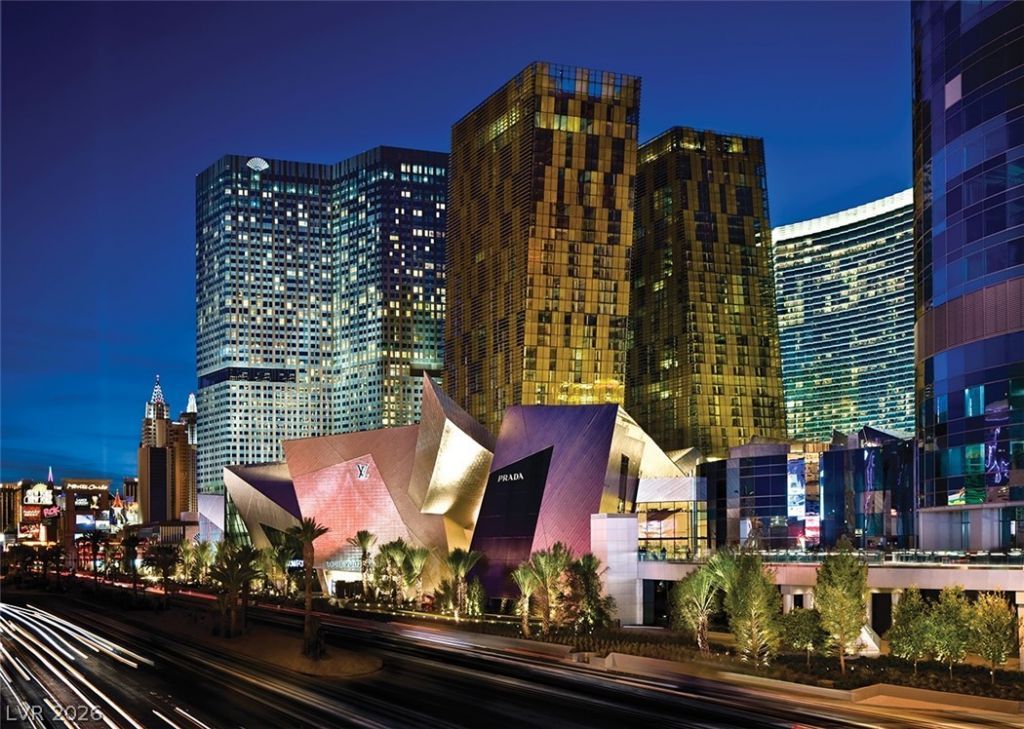
SUBDIVISIONVeer Towers
Property Description
High Ris? liv??ng defin??? th???? r???idence located ?t 3726 L?s Vegas Blvd S Unit 2206, offering a refined lifestyle in the heart of Las Vegas.Inside, the residence features a layout equipped with Energy Star Appliances and a microwave. The interior space is appointed with blinds and fire sprinklers, providing functional utility throughout the single-story living area.This property includes one bedroom, one full bathroom, and 936.0 square feet of living area.The community offers access to a pool, situated on a site spanning 0.98 acres. Schedule a time to experience this Las Vegas property in person.
Property Features
Property Type: Residential - Condominium
Cooling: Electric, ENERGY STAR Qualified Equipment
Heating: Central, Electric
Home Style: High Rise
Taxes: $5,554
Year Built: 2007
Amenities
None
None
Feature Descriptions
Appliances: Dryer, Dishwasher, Electric Cooktop, Disposal, Microwave, Refrigerator, Washer
Association Amenities: Business Center, Clubhouse, Barbecue, Pool, Spa/Hot Tub, Elevator(s)
Community Features: Pool
Days on Site: 2
HOA Fee: 1027/ Monthly
Hot Tub: Yes
Laundry: Electric Dryer Hookup, Laundry Room
Parcel#: 162-20-714-279
Parking: Valet
Parking Notes: Valet
Pool: Community
Special View Info: City, Strip View
Swimming Pool: Yes
Utilities: Electricity Available
Window: Insulated Windows, Low-Emissivity Windows
Room Sizes
Primary Bedroom: 15 X 16
Family Room: 12 X 21
Kitchen: 8 X 12
Local Schools
High School: Clark Ed. W.
Middle School: West Prep
Elementary School: Panaca,Panaca
Listed By / Shown By
Listed By
Agency Name: U Home Agency LLC
Agent Name: Tin H. Lee

Shown By
Agent Name: Konnie
Agent Phone: (725) 724-0553
Agency Title: Wardley Real Estate

Estimate Your Payment
Estimated Payment
$ 2,929.43 per month $2,291.59 Principal & Interest $462.83 Property Tax $175.00 Homeowner's InsuranceChange Payment Information

"GLVAR MLS deems information realiable but not guaranteed."
Listing data compilation and photo(s) © 2026 Greater Las Vegas Association of REALTORS® MLS , All Rights Reserved.
Privacy Policy / DMCA Notice / ADA Accessibility


This site is hosted, designed and copyright
© 1994 - 2026 by
Delta Media Group, Inc. -- Patent Pending --
Agent License Information: S.0194178
3726 Las Vegas Boulevard, Unit 2907 | MLS# 2811761
This condo located at 3726 Las Vegas Boulevard, Unit 2907, Las Vegas, NV 89158 is currently listed for sale with an asking price of $600,000. This property was built in 2007 and has 1 bedrooms and 1 full baths with 838 sq. ft. Las Vegas Boulevard, Unit 2907 is located in the Veer Towers subdivision. Search Veer Towers real estate on shakondiaboston.wardleyre.com today.