Konnie

BEDS3
BATHS2 full 1 partial
SQUARE FEET1,473
MLS#2811766
STATUSActive
PROPERTY TYPEResidential - Townhouse
SUBDIVISIONRancho Vegas - Phase 1
Property Description
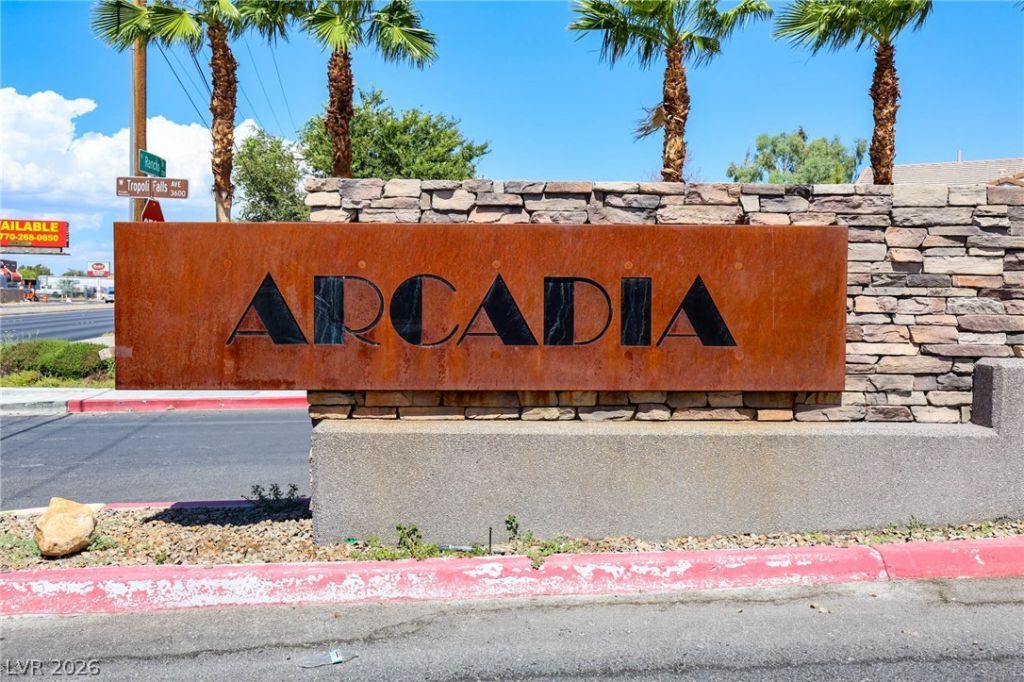
~ BEAUTÎ?FULá??Y REÎ?Î?DÎ?á??Î?D Î?RCADIA TOWN HOÎ?E ? Î?OVE-IN READY! Welcome to 3634 Hestia Ave., Las Vegas, NV 89106, a beautifully remodeled home in the desirable Arcadia community! 1,473 Sq. Ft. 3 Bedrooms + LOFT 2.5 Bathrooms 2-Car Garage with Epoxy Flooring Loft with potential to become a 4th bedroom ~ ALL APPLIANCES INCLUDED ~ This home has been thoughtfully updated and is truly different from the ordinary! The kitchen features ALL-NEW CABINETRY, while the living areas showcase beautiful Luxury Vinyl flooring. Wet areas have attractive tile, and the bedrooms feature designer carpet for comfort. The open, versatile loft provides additional living space and could potentially be converted into a 4th bedroom, home office, playroom, or private retreat. And the epoxy-finished garage gives this home an extra polished touch! ~FIRST-TIME & QUALIFIED BUYERS ? ASK ABOUT DOWN PAYMENT & CLOSING COST ASSISTANCE! There may be programs available to qualified buyers that can help with the upfront costs of purchasing a home. Don't assume you need a huge down payment to become a homeowner! Call to schedule a showing. Let's see if you qualify and get you into this beautiful home!
Property Features
Property Type: Residential - Townhouse
Cooling: Central Air, Electric, High Efficiency,2 Units
Garage: 2 car attached
Heating: Central, Gas
Home Style: Two Story
Lot Size: 0.05 Acres
Roof Type: Pitched, Tile
Stories: 2.0
Taxes: $3,886
Year Built: 2022
Amenities
BathroomonMainLevel
Ceiling Fan(s)
Handicap Access
Window Treatments
Programmable Thermostat
Porch
Sprinkler/Irrigation
Feature Descriptions
Appliances: Dryer, Disposal, Gas Range, Microwave, Refrigerator, Tankless Water Heater, Washer
Association Amenities: Basketball Court, Gated, Playground, Park
Days on Site: 1
Fencimg: Block, Full
Flooring: Carpet, Luxury Vinyl Plank, Tile
HOA Fee: 129/ Monthly
Laundry: Gas Dryer Hookup, Laundry Room, Upper Level
Lot: Drip Irrigation/Bubblers, Desert Landscaping, Landscaped, Trees, < 1/4 Acre
Parcel#: 139-20-421-033
Parking: Attached, Epoxy Flooring, Finished Garage, Garage, Garage Door Opener, Guest, Inside Entrance, Storage
Parking Notes: Attached, Epoxy Flooring, Finished Garage, Garage, Gar
Patio/Porch: Porch
Sewer: Public Sewer
Utilities: Underground Utilities
Water: Public
Window: Blinds, Double Pane Windows
Room Sizes
Great Room: 15 X 10
Great Room: 15 X 10
Loft: 14 X 10
Bedroom 3: 11 X 11
Bedroom 2: 11 X 11
Primary Bedroom: 14 X 13
Local Schools
High School: West Prep
Middle School: Prep Inst Charles I West Hall
Elementary School: Detwiler, Ollie,Detwiler, Ollie
Listed By / Shown By
Listed By
Agency Name: RE/MAX CENTRAL
Agency Contact: 702-360-2030
Agent Name: Olga M. Kokubu

Shown By
Agent Name: Konnie
Agent Phone: (725) 724-0553
Agency Title: Wardley Real Estate

Estimate Your Payment
Estimated Payment
$ 1,762.68 per month $1,336.76 Principal & Interest $323.83 Property Tax $102.08 Homeowner's InsuranceChange Payment Information

"GLVAR MLS deems information realiable but not guaranteed."
Listing data compilation and photo(s) © 2026 Greater Las Vegas Association of REALTORS® MLS , All Rights Reserved.
Privacy Policy / DMCA Notice / ADA Accessibility


This site is hosted, designed and copyright
© 1994 - 2026 by
Delta Media Group, Inc. -- Patent Pending --
Agent License Information: S.0194178
3634 Hestia Avenue | MLS# 2811766
This townhouse located at 3634 Hestia Avenue , Las Vegas, NV 89106 is currently listed for sale with an asking price of $350,000. This property was built in 2022 and has 3 bedrooms and 2 full and 1 partial baths with 1473 sq. ft. Hestia Avenue is located in the Rancho Vegas - Phase 1 subdivision. Search Rancho Vegas - Phase 1 real estate on shakondiaboston.wardleyre.com today.