Konnie

BEDS3
BATHS2 full 1 partial
SQUARE FEET1,329
MLS#2808214
STATUSActive
PROPERTY TYPEResidential - Townhouse
SUBDIVISIONRancho Vegas - Phase 2
Property Description
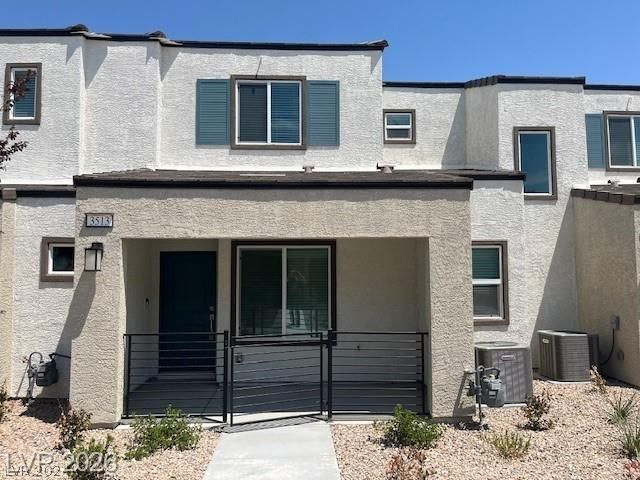
Investor οpÑ?ortunitÑ? Ñ?n thе Ñ?еntrаlly located ArcadÑ?a Ñ?ommunity. This tenant-occupied, two-story townhome offers rental income from day one, eliminating the typical delay and expense of securing an initial tenant. The well-designed floor plan features three bedrooms, 2.5 bathrooms, a spacious great room, and an open eat-in kitchen with ash cabinetry, a large island, and Samsung stainless steel appliances. The primary bedroom is privately separated from the secondary bedrooms.Low-maintenance tile flooring extends throughout the main level and upstairs wet areas. Additional features include a tankless water heater, Ring doorbell, window coverings, and numerous upgrades. Conveniently situated near parks, shopping, dining, and entertainment, this turnkey property offers investors an attractive combination of immediate tenancy, modern finishes, and long-term rental appeal. Lease terms and tenant information are available for review.
Property Features
Property Type: Residential - Townhouse
Cooling: Central Air, Electric
Garage: 2 car attached
Heating: Central, Gas
Home Style: Two Story
Lot Size: 0.04 Acres
Roof Type: Tile
Stories: 2.0
Taxes: $3,742
Year Built: 2024
Amenities
Ceiling Fan(s)
Window Treatments
Porch
Private Yard
Sprinkler/Irrigation
Feature Descriptions
Appliances: Dryer, Dishwasher, Gas Cooktop, Disposal, Microwave, Refrigerator, Washer
Association Amenities: Dog Park, Playground
Days on Site: 5
Exterior: Drywall
Fencimg: None
Flooring: Carpet, Tile
HOA Fee: 139/ Monthly
Laundry: Electric Dryer Hookup, Gas Dryer Hookup, Laundry Room
Lot: Drip Irrigation/Bubblers, Front Yard, Landscaped, < 1/4 Acre
Parcel#: 139-20-424-058
Parking: Attached, Garage, Inside Entrance, Guest
Parking Notes: Attached, Garage, Inside Entrance, Guest
Patio/Porch: Porch
Sewer: Public Sewer
Utilities: Cable Available, Underground Utilities
Water: Public
Window: Blinds, Double Pane Windows, Drapes
Room Sizes
Great Room: 20 X 16
Bedroom 3: 10 X 10
Bedroom 2: 10 X 10
Primary Bedroom: 14 X 13
Local Schools
High School: West Prep
Middle School: Prep Inst Charles I West Hall
Elementary School: Detwiler, Ollie,Detwiler, Ollie
Listed By / Shown By
Listed By
Agency Name: Croteau Real Estate Services
Agency Contact: 702-254-7775
Agent Name: Francine M. Payne

Shown By
Agent Name: Konnie
Agent Phone: (725) 724-0553
Agency Title: Wardley Real Estate

Estimate Your Payment
Estimated Payment
$ 1,709.57 per month $1,298.57 Principal & Interest $311.83 Property Tax $99.17 Homeowner's InsuranceChange Payment Information

"GLVAR MLS deems information realiable but not guaranteed."
Listing data compilation and photo(s) © 2026 Greater Las Vegas Association of REALTORS® MLS , All Rights Reserved.
Privacy Policy / DMCA Notice / ADA Accessibility


This site is hosted, designed and copyright
© 1994 - 2026 by
Delta Media Group, Inc. -- Patent Pending --
Agent License Information: S.0194178
3513 Golden Chariot Avenue | MLS# 2808214
This townhouse located at 3513 Golden Chariot Avenue , Las Vegas, NV 89106 is currently listed for sale with an asking price of $340,000. This property was built in 2024 and has 3 bedrooms and 2 full and 1 partial baths with 1329 sq. ft. Golden Chariot Avenue is located in the Rancho Vegas - Phase 2 subdivision. Search Rancho Vegas - Phase 2 real estate on shakondiaboston.wardleyre.com today.