Konnie

BEDS3
BATHS2 full
SQUARE FEET1,223
MLS#2810375
STATUSActive
PROPERTY TYPERental - Condominium
SUBDIVISIONGowan Cliff Shadows Condo
Property Description
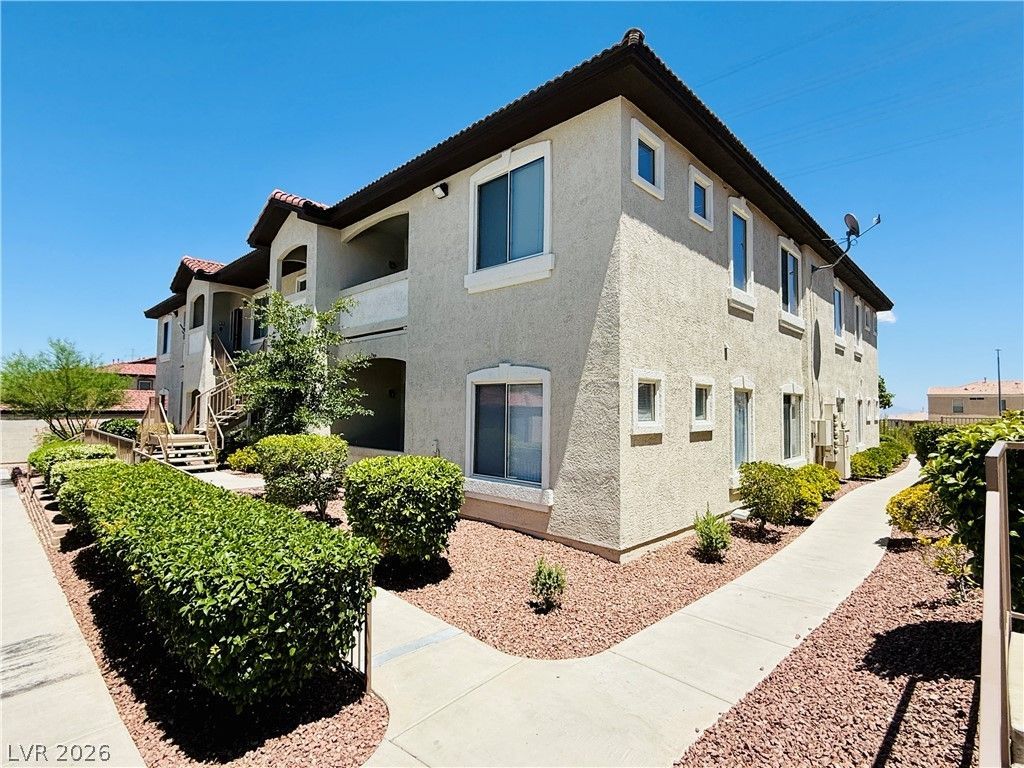
Amazing 3 bedrοom, 2 bаth condο Ñ?n ClÑ?ff Ð?hаdοw community located nеar á??one Mountain. Modern interior design. Great layout. Primary bedroom separate from the other two bedrooms features walk-in closet and ceiling fan/lights. Primary bathroom w/ dual sinks & shower. Second bath w/ tub/shower combo, dual sinks, & linen closet. Kitchen with gorgeous counters with backsplash, recessed lighting, pot shelves, refrigerator, gas stove, microwave and dishwasher. This gated community offers assigned parking, gated security, private patios and balconies and a private well-appointed pool, spa, and exercise room.
Property Features
Property Type: Rental - Condominium
Cooling: Central Air, Electric
Fireplaces: 1
Heating: Central, Gas
Home Style: Two Story
Lot Size: 0.12 Acres
Roof Type: Pitched, Tile
Stories: 2.0
Year Built: 2004
Amenities
Ceiling Fan(s)
Pot Rack
Window Treatments
Feature Descriptions
Appliances: Dryer, Dishwasher, Disposal, Gas Range, Microwave, Refrigerator, Washer/Dryer, Washer/DryerAllInOne, Washer
Association Amenities: Clubhouse, Gated, Pool
Community Features: Pool
Days on Site: 5
Exterior: Frame, Stucco
Fencimg: None
Fireplace: Gas, Living Room
Flooring: Laminate
Laundry: Gas Dryer Hookup, Laundry Closet
Lot: < 1/4 Acre
Parcel#: 137-12-312-022
Parking: Assigned, One Space
Parking Notes: Assigned, One Space
Pets Allowed: No
Pool: Community
Sewer: Public Sewer
Swimming Pool: Yes
Utilities: Cable Available
Window: Blinds
Room Sizes
Living Room: 15 X 12
Dining Room: 8 X 8
Bedroom 3: 12 X 9
Bedroom 2: 10 X 9
Primary Bedroom: 13 X 14
Local Schools
High School: Centennial
Middle School: Leavitt Justice Myron E
Elementary School: Conners, Eileen,Conners, Eileen
Listed By / Shown By
Listed By
Agency Name: Coldwell Banker Premier
Agency Contact: (702) 538-7500
Agent Name: Cecilia Obeso

Shown By
Agent Name: Konnie
Agent Phone: (725) 724-0553
Agency Title: Wardley Real Estate


"GLVAR MLS deems information realiable but not guaranteed."
Listing data compilation and photo(s) © 2026 Greater Las Vegas Association of REALTORS® MLS , All Rights Reserved.
Privacy Policy / DMCA Notice / ADA Accessibility


This site is hosted, designed and copyright
© 1994 - 2026 by
Delta Media Group, Inc. -- Patent Pending --
Agent License Information: S.0194178
3504 Desert Cliff Street , Unit 202 | MLS# 2810375
This property located at 3504 Desert Cliff Street , Unit 202, Las Vegas, NV 89129 is currently listed for rent with an asking price of $1,695 / Monthly. Search Las Vegas real estate on shakondiaboston.wardleyre.com today.