Konnie

BEDS4
BATHS3 full
SQUARE FEET2,138
MLS#2805917
STATUSActive
PROPERTY TYPEResidential - Single Family
SUBDIVISIONCalvada Valley U4A
Property Description
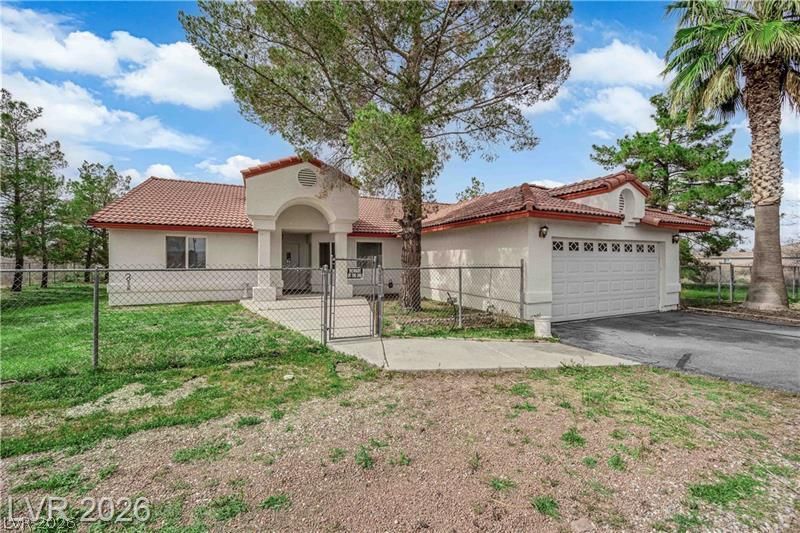
Spac??ou?? 4 bedro?m h?m? ????tu?ted on a fully fenced 1.1-?cr? lot in Pahrump offering the perfect blend of space, functionality, & room to grow. This versatile property features four bedrooms, two full baths, plus an additional half bath with steam room. The kitchen is equipped with granite countertops, stainless steel appliances, & abundant cabinet space for everyday living. The remodeled primary bathroom adds a modern touch, while the wood-burning fireplace creates a warm & inviting atmosphere. Step outside to a covered patio overlooking the chain-link fenced property with separate drive access to the backyard. The 24x36 barn/workshop with 10-ft ceilings features a wash basin, toilet, 220V power, & separate electrical panel making it ideal for mechanics, hobbyists, storage, or small business use. Additional highlights include RV parking, pump house, & plenty of room for vehicles, toys, animals, or future expansion. Exceptional opportunity combining acreage, workshop space, & comfortable living in Pahrump.
Property Features
Property Type: Residential - Single Family
Cooling: Central Air, Electric
Fireplaces: 1
Garage: 5 car attached
Heating: Central, Electric
Home Style: One Story
Lot Size: 1.10 Acres
Roof Type: Tile
Stories: 1.0
Taxes: $1,648
Year Built: 1996
Amenities
Bedroom on Main Level
Ceiling Fan(s)
Primary Downstairs
Window Treatments
Out Building(s)
Feature Descriptions
Appliances: Dishwasher, Electric Range, Disposal, Microwave, Refrigerator
Association Amenities: None
Days on Site: 20
Fencimg: Back Yard, Chain Link
Fireplace: Family Room, Wood Burning
Flooring: Carpet, Luxury Vinyl Plank, Tile
Laundry: Electric Dryer Hookup, Main Level
Lot: 1 to 5 Acres,1/4 to 1 Acre Lot, Desert Landscaping, Landscaped
Outbuilding(s): Yes
Parcel#: 40-664-10
Parking: Attached, Garage, Private, RV Gated, RV Access/Parking, Storage, Workshop in Garage
Parking Notes: Attached, Garage, Private, RV Gated, RV Access/Parking
Sewer: Septic Tank
Utilities: Underground Utilities, Septic Available
Water: Private, Well
Window: Blinds
Room Sizes
Kitchen: 14 X 16
Bedroom 3: 11 X 12
Living Room: 21 X 24
Den: 13 X 17
Bedroom 2: 15 X 15
Primary Bedroom: 12 X 21
Local Schools
High School: Pahrump Valley
Middle School: Rosemary Clarke
Elementary School: Johnson, JG,Johnson, JG
Listed By / Shown By
Listed By
Agency Name: SimpliHOM
Agent Name: James Sharp

Shown By
Agent Name: Konnie
Agent Phone: (725) 724-0553
Agency Title: Wardley Real Estate

Estimate Your Payment
Estimated Payment
$ 1,859.84 per month $1,600.30 Principal & Interest $137.33 Property Tax $122.21 Homeowner's InsuranceChange Payment Information

"GLVAR MLS deems information realiable but not guaranteed."
Listing data compilation and photo(s) © 2026 Greater Las Vegas Association of REALTORS® MLS , All Rights Reserved.
Privacy Policy / DMCA Notice / ADA Accessibility


This site is hosted, designed and copyright
© 1994 - 2026 by
Delta Media Group, Inc. -- Patent Pending --
Agent License Information: S.0194178
3440 Prairie Avenue | MLS# 2805917
This single family home located at 3440 Prairie Avenue, Pahrump, NV 89048 is currently listed for sale with an asking price of $419,000. This property was built in 1996 and has 4 bedrooms and 3 full baths with 2138 sq. ft. Prairie Avenue is located in the Calvada Valley U4A subdivision. Search Calvada Valley U4A real estate on shakondiaboston.wardleyre.com today.