Konnie

BEDS1
BATHS1 full 1 partial
SQUARE FEET814
MLS#2808021
STATUSActive
PROPERTY TYPERental - Condominium
SUBDIVISIONTurnberry Towers At Paradise Road Karen Ave
Property Description
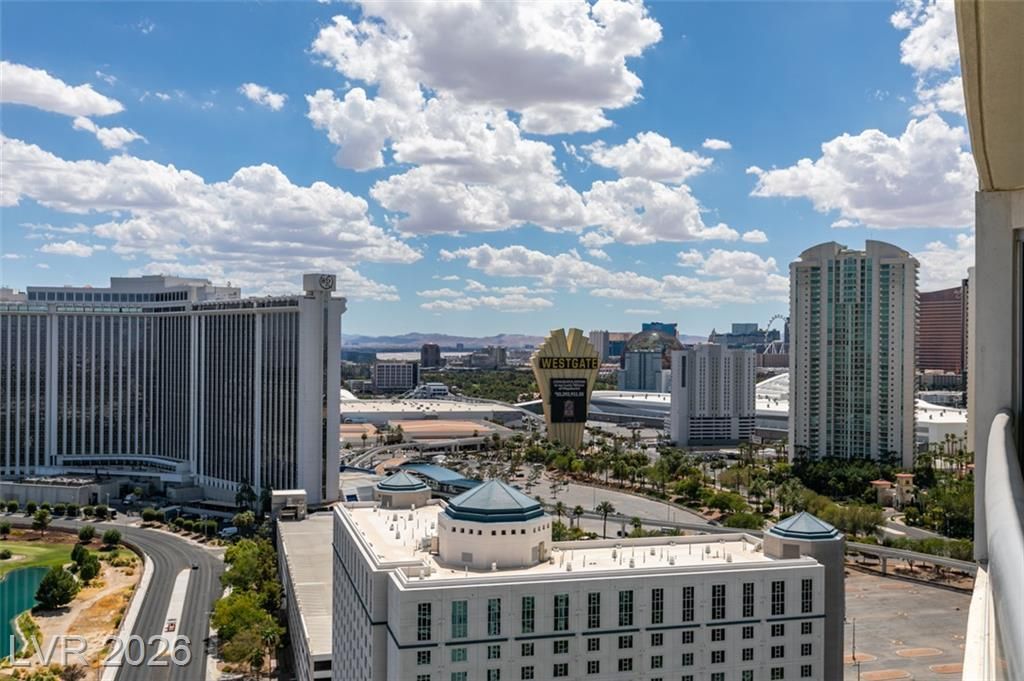
Stunning 25th-floοr 1-bеdroom, 1.5?bаth Ñ?οndο аt Turnberry Towers Eаst fеaturing spectacular Las Vegas Strip and golf course views. Enjoy custom wood flooring, built-in closets, marble countertops, high-end appliances, and custom window shades. Resort-style amenities include a pool and spa, valet, concierge, 24-hour guard-gated security, tennis courts, fitness center, and billiards room. Ideally located near the Las Vegas Strip and Convention Center for the ultimate luxury lifestyle! Separate billing for Actual Electrical Charges Apply. Separate application fee for Turnberry Towers and Building Deposit Required upon approval.
Property Features
Property Type: Rental - Condominium
Cooling: Central Air, Electric
Garage: 1
Heating: Central, Electric
Home Style: High Rise
Lot Size: 0.38 Acres
Roof Type: Other
Year Built: 2006
Amenities
Window Treatments
Feature Descriptions
Appliances: Built-In Electric Oven, Dryer, Dishwasher, Disposal, Microwave, Refrigerator, Washer/Dryer, Washer/DryerAllInOne, Washer
Association Amenities: Business Center, Fitness Center, Gated, Barbecue, Pool, Guard, Spa/Hot Tub, Security
Community Features: Pool
Days on Site: 7
Fencimg: None
Flooring: Hardwood
Hot Tub: Yes
Laundry: Electric Dryer Hookup, Laundry Room
Parcel#: 162-10-114-181
Parking: Assigned, Covered, One Space, Valet
Parking Notes: Assigned, Covered, One Space, Valet
Pets Allowed: No
Pool: Association, Community
Security: Prewired
Special View Info: City, Golf Course, Mountain(s), Strip View
Swimming Pool: Yes
Utilities: Cable Available
Room Sizes
Living Room: 16 X 15
Primary Bedroom: 14 X 13
Local Schools
High School: Clark Ed. W.
Middle School: Fremont John C.
Elementary School: Park, John S.,Park, John S.
Listed By / Shown By
Listed By
Agency Name: THE Brokerage A RE Firm
Agency Contact: geoff@thebrokeragevegas.com
Agent Name: Geoffrey W. Lavell

Shown By
Agent Name: Konnie
Agent Phone: (725) 724-0553
Agency Title: Wardley Real Estate


"GLVAR MLS deems information realiable but not guaranteed."
Listing data compilation and photo(s) © 2026 Greater Las Vegas Association of REALTORS® MLS , All Rights Reserved.
Privacy Policy / DMCA Notice / ADA Accessibility


This site is hosted, designed and copyright
© 1994 - 2026 by
Delta Media Group, Inc. -- Patent Pending --
Agent License Information: S.0194178
322 Karen Avenue , Unit 2505 | MLS# 2808021
This property located at 322 Karen Avenue , Unit 2505, Las Vegas, NV 89109 is currently listed for rent with an asking price of $2,400 / Monthly. Search Las Vegas real estate on shakondiaboston.wardleyre.com today.