Konnie

BEDS3
BATHS2 full 1 partial
SQUARE FEET1,624
MLS#2804452
STATUSActive
PROPERTY TYPEResidential - Condominium
SUBDIVISIONLegacy Courtyard Condo
Property Description
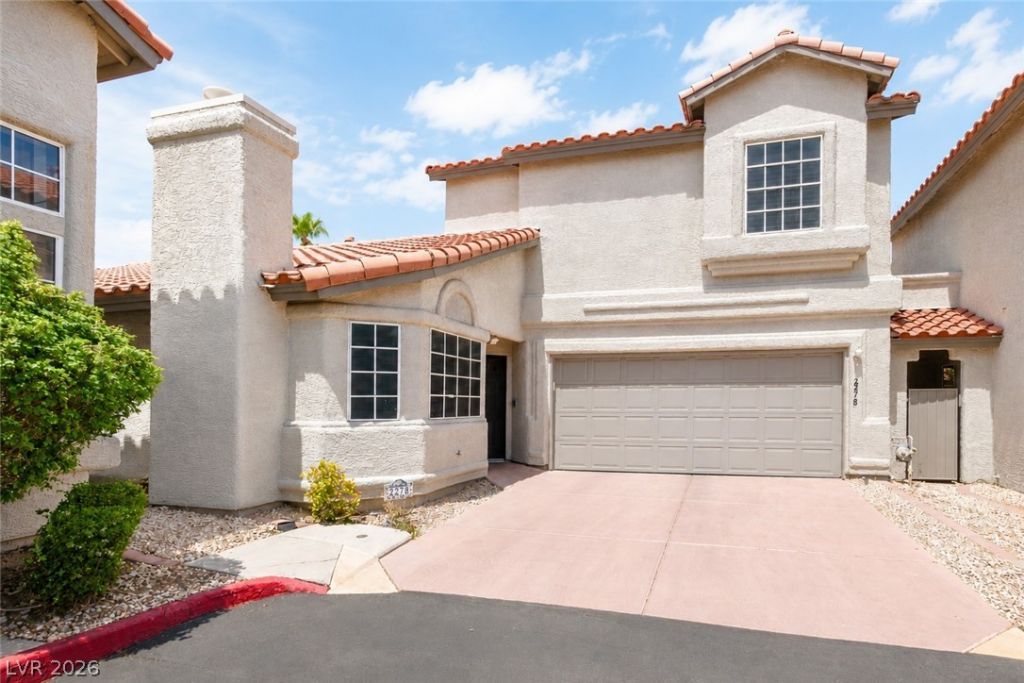
GOLF COURS?? GRE??N VA????????? 2 ???ORY CONDO WITH 2 C??R A?TACHED GARAGE IN GATED COMMUNITY!!! Master bedroom is downstairs and you can't beat the location. Luxury vinyl plank throughout the downstairs, and carpet upstairs with the two secondary bedrooms, which feature walk in closets and a Jack n Jill bathroom. Lots of kitchen space which includes breakfast bar seating for 4, stainless steel appliances, granite countertops, and a hooded vent. The layout has multiple uses, currently there are built in shelves next to the kitchen which would make for good office space, or can be reconfigured into a larger dining area. The living room has additional space to comfortably accommodate a dining table as well. The feature of the home is the expansive covered patio with a panoramic golf course and mountain view. The patio is plumbed with a gas line, perfect for cookouts and entertaining. Additional features include roll in shower in the master bath, walk in closets in all bedrooms, patio access from the master bedroom, shutters, and a water softener. Minutes away from Green Valley Ranch, The District, 215 freeway, shopping, restaurants, and grocery stores.
Property Features
Property Type: Residential - Condominium
Cooling: Central Air, Electric
Garage: 2 car attached
Heating: Central, Gas
Home Style: Two Story
Lot Size: 0.05 Acres
Roof Type: Tile
Stories: 2.0
Taxes: $2,395
Year Built: 1995
Amenities
Bedroom on Main Level
Ceiling Fan(s)
Primary Downstairs
Window Treatments
Barbecue
Patio
Sprinkler/Irrigation
Feature Descriptions
Appliances: Dryer, Dishwasher, Disposal, Gas Range, Refrigerator, Water Softener Owned, Washer
Association Amenities: Fitness Center, Gated, Pool, Spa/Hot Tub
Community Features: Pool
Days on Site: 17
Fencimg: Block, Back Yard, Wrought Iron
Flooring: Carpet, Luxury Vinyl Plank
HOA Fee: 320/ Monthly
Hot Tub: Yes
Laundry: Gas Dryer Hookup, Laundry Closet, Main Level, Laundry Room
Lot: Drip Irrigation/Bubblers, Desert Landscaping, Landscaped, < 1/4 Acre
Parcel#: 178-18-723-023
Parking: Attached, Garage, Garage Door Opener, Guest, Inside Entrance, Private, Storage
Parking Notes: Attached, Garage, Garage Door Opener, Guest, Inside En
Patio/Porch: Covered, Patio
Pool: Community
Sewer: Public Sewer
Special View Info: Golf Course, Mountain(s)
Swimming Pool: Yes
Utilities: Cable Available
Water: Public
Window: Plantation Shutters
Room Sizes
Living Room: 20 X 15
Dining Room: 20 X 15
Bedroom 3: 11 X 11
Bedroom 2: 12 X 10
Primary Bedroom: 14 X 13
Local Schools
High School: Coronado High
Middle School: Greenspun
Elementary School: Cox, David M.,Cox, David M.
Listed By / Shown By
Listed By
Agency Name: John Griffith Realty
Agency Contact: 702-722-6410
Agent Name: John Griffith

Shown By
Agent Name: Konnie
Agent Phone: (725) 724-0553
Agency Title: Wardley Real Estate

Estimate Your Payment
Estimated Payment
$ 1,839.87 per month $1,523.91 Principal & Interest $199.58 Property Tax $116.38 Homeowner's InsuranceChange Payment Information

"GLVAR MLS deems information realiable but not guaranteed."
Listing data compilation and photo(s) © 2026 Greater Las Vegas Association of REALTORS® MLS , All Rights Reserved.
Privacy Policy / DMCA Notice / ADA Accessibility


This site is hosted, designed and copyright
© 1994 - 2026 by
Delta Media Group, Inc. -- Patent Pending --
Agent License Information: S.0194178
2278 Ramsgate Drive | MLS# 2804452
This condo located at 2278 Ramsgate Drive, Henderson, NV 89074 is currently listed for sale with an asking price of $399,000. This property was built in 1995 and has 3 bedrooms and 2 full and 1 partial baths with 1624 sq. ft. Ramsgate Drive is located in the Legacy Courtyard Condo subdivision. Search Legacy Courtyard Condo real estate on shakondiaboston.wardleyre.com today.