Konnie

BEDS2
BATHS2 full
SQUARE FEET1,141
MLS#2806559
STATUSActive
PROPERTY TYPEResidential - Condominium
SUBDIVISIONLegacy Courtyard Condo
Property Description
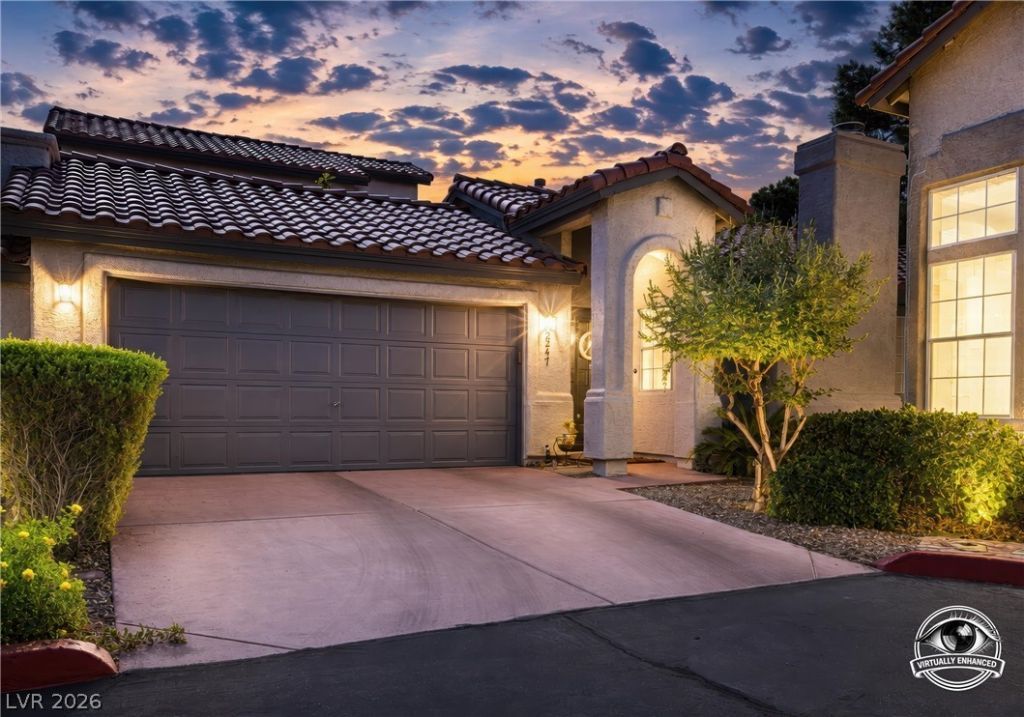
Discov?r a h?rmoni?u?? bl?nd ?f ???mfort and style in this ??harm??ng Henderson residence, where an open floor plan and vaulted ceilings create an immediate sense of spaciousness and airiness. Upgraded vinyl floors extend throughout the home, offering both elegance and easy maintenance. The kitchen is a true highlight, featuring solid surface counters and an upgraded deep sink, perfect for culinary endeavors. Retreat to the primary bedroom, thoughtfully separated for enhanced privacy and tranquility, complete with an upgraded vanity. Enjoy the best of outdoor living on the covered patio, featuring moving louvers that allow for customized sun or shade, ensuring year-round enjoyment. The property includes a two-car garage, adding to the convenience. This home, boasting two bedrooms and two full bathrooms, offers a lifestyle of ease and sophistication in a desirable neighborhood. With thoughtful touches like blinds, ceiling fans, and a water conditioner, every detail contributes to a comfortable living experience.
Property Features
Property Type: Residential - Condominium
Cooling: Central Air, Electric
Fireplaces: 1
Garage: 2 car attached
Heating: Central, Gas
Home Style: One Story
Lot Size: 0.04 Acres
Roof Type: Tile
Stories: 1.0
Taxes: $1,237
Year Built: 1995
Amenities
Ceiling Fan(s)
Primary Downstairs
Window Treatments
Handicap Accessible
Patio
Private Yard
Sprinkler/Irrigation
Feature Descriptions
Appliances: Dryer, Disposal, Gas Range, Refrigerator, Washer
Association Amenities: Clubhouse, Fitness Center, Gated, Barbecue, Pool, Recreation Room, Spa/Hot Tub
Community Features: Pool
Days on Site: 13
Fencimg: Block, Back Yard
Fireplace: Gas, Living Room
Flooring: Linoleum, Vinyl
HOA Fee: 320/ Monthly
Hot Tub: Yes
Laundry: Gas Dryer Hookup, Main Level, Laundry Room
Lot: Drip Irrigation/Bubblers, Desert Landscaping, Landscaped, < 1/4 Acre
Parcel#: 178-18-723-002
Parking: Attached, Garage, Garage Door Opener, Open, Private, Guest
Parking Notes: Attached, Garage, Garage Door Opener, Open, Private, Gu
Patio/Porch: Covered, Patio
Pool: Community
Sewer: Public Sewer
Swimming Pool: Yes
Utilities: Underground Utilities
Water: Public
Window: Double Pane Windows, Plantation Shutters
Room Sizes
Great Room: 20 X 15
Bedroom 2: 11 X 11
Primary Bedroom: 14 X 13
Local Schools
High School: Coronado High
Middle School: Greenspun
Elementary School: Cox, David M.,Cox, David M.
Listed By / Shown By
Listed By
Agency Name: Presidio Real Estate Services
Agency Contact: 702-879-2557
Agent Name: Tiffanee A. Dalton

Shown By
Agent Name: Konnie
Agent Phone: (725) 724-0553
Agency Title: Wardley Real Estate

Estimate Your Payment
Estimated Payment
$ 1,459.71 per month $1,260.38 Principal & Interest $103.08 Property Tax $96.25 Homeowner's InsuranceChange Payment Information

"GLVAR MLS deems information realiable but not guaranteed."
Listing data compilation and photo(s) © 2026 Greater Las Vegas Association of REALTORS® MLS , All Rights Reserved.
Privacy Policy / DMCA Notice / ADA Accessibility


This site is hosted, designed and copyright
© 1994 - 2026 by
Delta Media Group, Inc. -- Patent Pending --
Agent License Information: S.0194178
2247 Ramsgate Drive, Unit 2247 | MLS# 2806559
This condo located at 2247 Ramsgate Drive, Unit 2247, Henderson, NV 89074 is currently listed for sale with an asking price of $330,000. This property was built in 1995 and has 2 bedrooms and 2 full baths with 1141 sq. ft. Ramsgate Drive, Unit 2247 is located in the Legacy Courtyard Condo subdivision. Search Legacy Courtyard Condo real estate on shakondiaboston.wardleyre.com today.