Konnie

BEDS4
BATHS4 full 2 partial
SQUARE FEET4,368
MLS#2811376
STATUSActive
PROPERTY TYPEResidential - Single Family
SUBDIVISIONCanyons At Macdonald Ranch Parcel C-D
Property Description
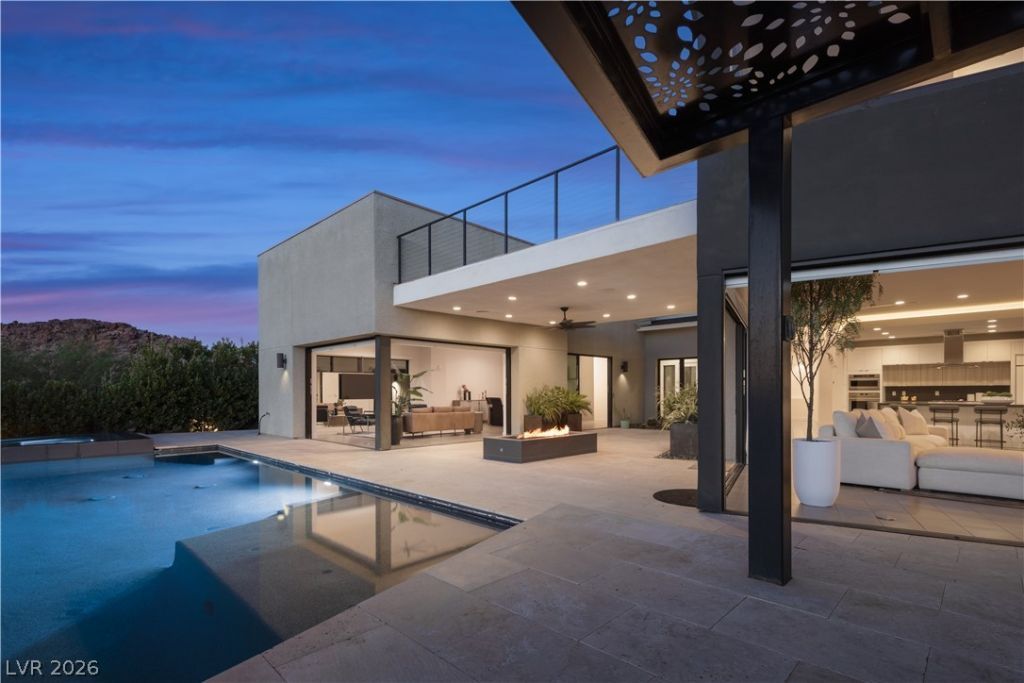
Situated Ñ?n AÑ?is, аdÑ?аÑ?еnt tο MacDonald HighlandÑ?, thiÑ? striking contemporary home delivers exceptional modern living. Every room captures incredible views of the Las Vegas Strip, with sweeping valley and mountain vistas creating a spectacular backdrop throughout the home. Expansive pocketing door systems open completely and disappear into the walls, creating a seamless connection between the indoor and outdoor living spaces. The open-concept indoor spaces are beautifully finished with clean modern lines, white oak flooring and an abundance of natural light. The sleek kitchen features contemporary cabinetry, expansive countertops, a substantial center island with seating and top-of-the-line appliances, opening effortlessly to the main living areas. A modern linear fireplace with illuminated display niches anchors the great room. The primary suite showcases breathtaking Strip views and opens to a private terrace. Its spa-inspired bath features a freestanding soaking tub, oversized glass shower and contemporary floating vanities. Outside, the home becomes a private resort with a spectacular infinity-edge pool, elevated spa, expansive stone decking and multiple areas for lounging and entertaining. A large covered patio, architectural shade structure and linear fire feature create exceptional spaces for enjoying the views year-round. A separate intimate fire-pit lounge surrounded by mature landscaping adds another private outdoor retreat. Modern architecture, refined finishes, dramatic sightlines and an extraordinary connection between the indoor spaces, pool and skyline make this an exceptional offering in one of Henderson's most desirable hillside settings.
Property Features
Property Type: Residential - Single Family
Cooling: Central Air, Electric, High Efficiency,2 Units
Fireplaces: 1
Garage: 3 car attached
Heating: Central, Gas, High Efficiency, Multiple Heating Units
Home Style: Two Story
Lot Size: 0.24 Acres
Roof Type: Tile
Stories: 2.0
Taxes: $14,058
Year Built: 2017
Amenities
Bedroom on Main Level
Ceiling Fan(s)
Window Treatments
Programmable Thermostat
Balcony
Courtyard
Dog Run
Patio
Private Yard
Sprinkler/Irrigation
Feature Descriptions
Appliances: Built-In Electric Oven, Convection Oven, Dryer, Dishwasher, Gas Cooktop, Disposal, Gas Water Heater, Microwave, Refrigerator, Tankless Water Heater, Washer
Association Amenities: Gated, Park
Days on Site: 1
Exterior: Drywall
Fencimg: Block, Back Yard, Wrought Iron
Fireplace: Family Room, Gas
Flooring: Carpet, Hardwood, Porcelain Tile, Tile
HOA Fee: 225/ Monthly
Hot Tub: Yes
Laundry: Cabinets, Electric Dryer Hookup, Gas Dryer Hookup, Main Level, Laundry Room, Sink
Lot: Back Yard, Corner Lot, Cul-De-Sac, Drip Irrigation/Bubblers, Desert Landscaping, Landscaped, Rocks, Sprinklers Timer, Sprinklers On Side, < 1/4 Acre
Parcel#: 178-32-114-064
Parking: Attached, Finished Garage, Garage, Garage Door Opener, Inside Entrance, Private
Parking Notes: Attached, Finished Garage, Garage, Garage Door Opener
Patio/Porch: Balcony, Covered, Patio
Pool: Gas Heat, Heated, Negative Edge, Pool/Spa Combo
Sewer: Public Sewer
Spa: Yes
Spa: Outdoor Hot Tub
Special View Info: City, Mountain(s), Strip View
Swimming Pool: Yes
Utilities: High Speed Internet Available, Underground Utilities
Water: Public
Window: Blinds, Double Pane Windows, Drapes, Low-Emissivity Windows
Room Sizes
Bedroom 4: 14 X 12
Bedroom 3: 14 X 14
Bedroom 2: 17 X 15
Primary Bedroom: 17 X 18
Great Room: 29 X 22
Family Room: 23 X 29
Local Schools
High School: Coronado High
Middle School: Miller Bob
Elementary School: Vanderburg, John C.,Vanderburg, John C.
Listed By / Shown By
Listed By
Agency Name: Simply Vegas
Agency Contact: (702) 523-3677
Agent Name: Gavin Ernstone

Shown By
Agent Name: Konnie
Agent Phone: (725) 724-0553
Agency Title: Wardley Real Estate

Estimate Your Payment
Estimated Payment
$ 13,500.36 per month $11,454.15 Principal & Interest $1,171.50 Property Tax $874.71 Homeowner's InsuranceChange Payment Information

"GLVAR MLS deems information realiable but not guaranteed."
Listing data compilation and photo(s) © 2026 Greater Las Vegas Association of REALTORS® MLS , All Rights Reserved.
Privacy Policy / DMCA Notice / ADA Accessibility


This site is hosted, designed and copyright
© 1994 - 2026 by
Delta Media Group, Inc. -- Patent Pending --
Agent License Information: S.0194178
2192 Overlook Canyon Lane | MLS# 2811376
This single family home located at 2192 Overlook Canyon Lane , Henderson, NV 89052 is currently listed for sale with an asking price of $2,999,000. This property was built in 2017 and has 4 bedrooms and 4 full and 2 partial baths with 4368 sq. ft. Overlook Canyon Lane is located in the Canyons At Macdonald Ranch Parcel C-D subdivision. Search Canyons At Macdonald Ranch Parcel C-D real estate on shakondiaboston.wardleyre.com today.