Konnie

BEDS2
BATHS2 full 1 partial
SQUARE FEET1,749
MLS#2805031
STATUSActive
PROPERTY TYPEResidential - Single Family
SUBDIVISIONWestpark Summerlin Village 19 Enclave 2
Property Description
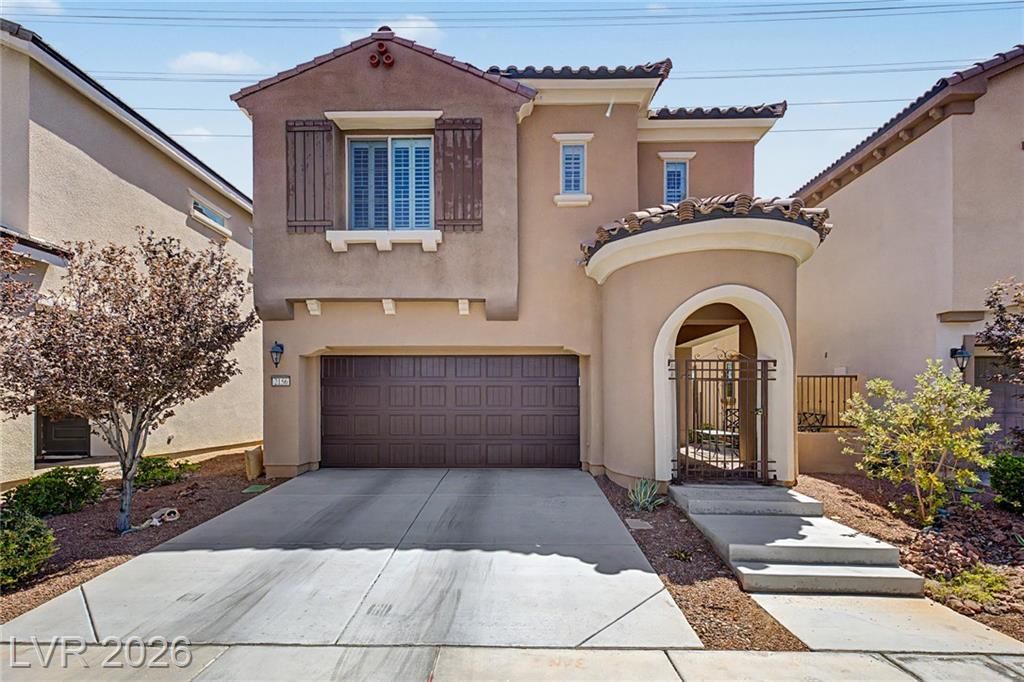
Want to walk to R?d Ro??k OR Downt?wn ??umm?rl??n ???ll from home? You've found it! ?hi?? gorgeous 2 bed, 3 bath residence in Summerlin boasts great curb appeal, a low-care landscape, and a 2 car garage w/built-in cabinets and a newer opener. Imagine a FULL sky view from your living room every day! Discover a spacious great room w/high ceilings, newer wood-look flooring, modern light fixtures, plantation shutters, and a soothing palette throughout. The fabulous, newly remodeled kitchen is equipped w/everything you'll need for home cooking: ample cabinetry w/crown molding, a pantry, quartz counters, tile backsplash, stainless steel appliances including a newer dishwasher, and a center island w/a breakfast bar. You'll love the primary bedroom, featuring a walk-in closet and a pristine ensuite w/dual sinks for added comfort & convenience. Both bathrooms have been newly remodeled with newer tubs, so all the big-ticket work is already done. Don't forget about the cozy den w/outdoor access, ideal for an office or home gym! Also including a lovely balcony and a backyard w/a covered patio plus a flagstone seating area, this move-in-ready home is a true Summerlin gem! Come see it for yourself!
Property Features
Property Type: Residential - Single Family
Cooling: Central Air, Electric
Garage: 2 car attached
Heating: Central, Gas
Home Style: Two Story
Lot Size: 0.06 Acres
Roof Type: Tile
Stories: 2.0
Taxes: $3,092
Year Built: 2013
Amenities
Bedroom on Main Level
Window Treatments
Patio
Private Yard
Feature Descriptions
Appliances: Dishwasher, Disposal, Gas Range, Microwave
Association Amenities: Park, Pool
Days on Site: 21
Exterior: Frame, Stucco
Fencimg: Block, Back Yard
Flooring: Carpet, Tile
HOA Fee: 76/ Monthly
Laundry: Cabinets, Gas Dryer Hookup, Laundry Room, Sink
Lot: Landscaped, Rocks, < 1/4 Acre
Parcel#: 164-02-715-003
Parking: Attached, Garage, Garage Door Opener, Inside Entrance, Private, Shelves
Parking Notes: Attached, Garage, Garage Door Opener, Inside Entrance
Patio/Porch: Covered, Patio
Pool: Association
Sewer: Public Sewer
Utilities: Underground Utilities
Water: Public
Window: Double Pane Windows, Plantation Shutters
Room Sizes
Great Room: 15 X 15
Dining Room: 12 X 12
Den: 12 X 11
Bedroom 2: 12 X 11
Primary Bedroom: 15 X 13
Local Schools
High School: Palo Verde
Middle School: Rogich Sig
Elementary School: Goolsby, Judy & John,Goolsby, Judy & Joh
Listed By / Shown By
Listed By
Agency Name: eXp Realty
Agency Contact: (702) 766-8782
Agent Name: Patrick Meiszburger

Shown By
Agent Name: Konnie
Agent Phone: (725) 724-0553
Agency Title: Wardley Real Estate

Estimate Your Payment
Estimated Payment
$ 2,374.83 per month $1,966.95 Principal & Interest $257.67 Property Tax $150.21 Homeowner's InsuranceChange Payment Information

"GLVAR MLS deems information realiable but not guaranteed."
Listing data compilation and photo(s) © 2026 Greater Las Vegas Association of REALTORS® MLS , All Rights Reserved.
Privacy Policy / DMCA Notice / ADA Accessibility


This site is hosted, designed and copyright
© 1994 - 2026 by
Delta Media Group, Inc. -- Patent Pending --
Agent License Information: S.0194178
2156 Solvang Mill Drive | MLS# 2805031
This single family home located at 2156 Solvang Mill Drive, Las Vegas, NV 89135 is currently listed for sale with an asking price of $515,000. This property was built in 2013 and has 2 bedrooms and 2 full and 1 partial baths with 1749 sq. ft. Solvang Mill Drive is located in the Westpark Summerlin Village 19 Enclave 2 subdivision. Search Westpark Summerlin Village 19 Enclave 2 real estate on shakondiaboston.wardleyre.com today.