Konnie

BEDS3
BATHS2 full
SQUARE FEET1,161
MLS#2811116
STATUSActive
PROPERTY TYPEResidential - Townhouse
SUBDIVISIONHeritage Laughlin
Property Description
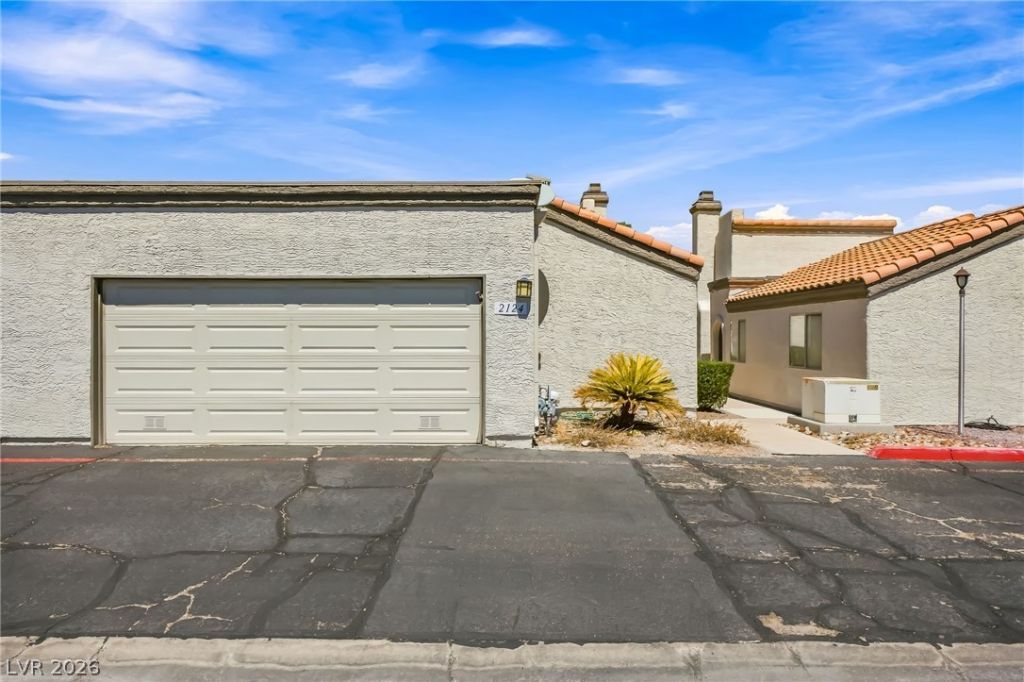
Welcome tο 2124 Pеbble Creеk! ΤhÑ?Ñ? Ñ?nvÑ?ting single-level townhοme οffers 3 bedrooms, 2 bathrooms, and an attached 2-car garage in a convenient Laughlin location. Step inside to a bright and spacious living area featuring vaulted ceilings, abundant natural light, and a cozy fireplace. The functional kitchen flows into the dining and living spaces, creating a comfortable layout for everyday living or entertaining. The primary suite features direct patio access, a private bath with walk-in shower, and plenty of space to unwind. Two additional bedrooms provide flexibility for guests, a home office, or hobbies. A newer A/C unit adds extra peace of mind during the warmer months. Enjoy the community pool, spa, and picnic area, all while being just minutes from the Colorado River, casinos, dining, entertainment, and everything Laughlin has to offer. Whether you're looking for a full-time residence, seasonal getaway, or low-maintenance desert home, this one is ready to welcome its next owner!
Property Features
Property Type: Residential - Townhouse
Cooling: Central Air, Electric
Fireplaces: 1
Garage: 2 car attached
Heating: Central, Electric
Home Style: One Story
Lot Size: 0.05 Acres
Roof Type: Tile
Stories: 1.0
Taxes: $1,019
Year Built: 1987
Amenities
Primary Downstairs
Window Treatments
Patio
Feature Descriptions
Appliances: Dryer, Dishwasher, Disposal, Gas Range, Refrigerator, Washer
Association Amenities: Pool
Community Features: Pool
Days on Site: 1
Exterior: Drywall
Fencimg: Back Yard, Wrought Iron
Fireplace: Living Room, Wood Burning
Flooring: Carpet, Linoleum, Vinyl
HOA Fee: 277/ Monthly
Laundry: Electric Dryer Hookup, Gas Dryer Hookup, Laundry Closet
Lot: Desert Landscaping, Landscaped, None
Parcel#: 264-28-115-041
Parking: Attached, Garage, Guest, Private, RV Access/Parking, RV Paved
Parking Notes: Attached, Garage, Guest, Private, RV Access/Parking, RV
Patio/Porch: Patio
Pool: Community
Sewer: Public Sewer
Swimming Pool: Yes
Utilities: Underground Utilities
Water: Public
Window: Blinds, Double Pane Windows, Drapes
Room Sizes
Bedroom 3: 10 X 10
Bedroom 2: 10 X 10
Primary Bedroom: 14 X 13
Local Schools
High School: Laughlin
Middle School: Laughlin
Elementary School: Bennett, William G.,Bennett, William G.
Listed By / Shown By
Listed By
Agency Name: Innovative Property Solutions
Agency Contact: cheyannerealtor@gmail.com
Agent Name: Cheyanne D. Burns

Shown By
Agent Name: Konnie
Agent Phone: (725) 724-0553
Agency Title: Wardley Real Estate

Estimate Your Payment
Estimated Payment
$ 861.89 per month $721.85 Principal & Interest $84.92 Property Tax $55.13 Homeowner's InsuranceChange Payment Information

"GLVAR MLS deems information realiable but not guaranteed."
Listing data compilation and photo(s) © 2026 Greater Las Vegas Association of REALTORS® MLS , All Rights Reserved.
Privacy Policy / DMCA Notice / ADA Accessibility


This site is hosted, designed and copyright
© 1994 - 2026 by
Delta Media Group, Inc. -- Patent Pending --
Agent License Information: S.0194178
2124 Pebble Creek Lane | MLS# 2811116
This townhouse located at 2124 Pebble Creek Lane , Laughlin, NV 89029 is currently listed for sale with an asking price of $189,000. This property was built in 1987 and has 3 bedrooms and 2 full baths with 1161 sq. ft. Pebble Creek Lane is located in the Heritage Laughlin subdivision. Search Heritage Laughlin real estate on shakondiaboston.wardleyre.com today.