Konnie

BEDS3
BATHS2 full 1 partial
SQUARE FEET1,213
MLS#2811160
STATUSActive
PROPERTY TYPERental - Condominium
SUBDIVISIONCORTE MADERA AMD
Property Description
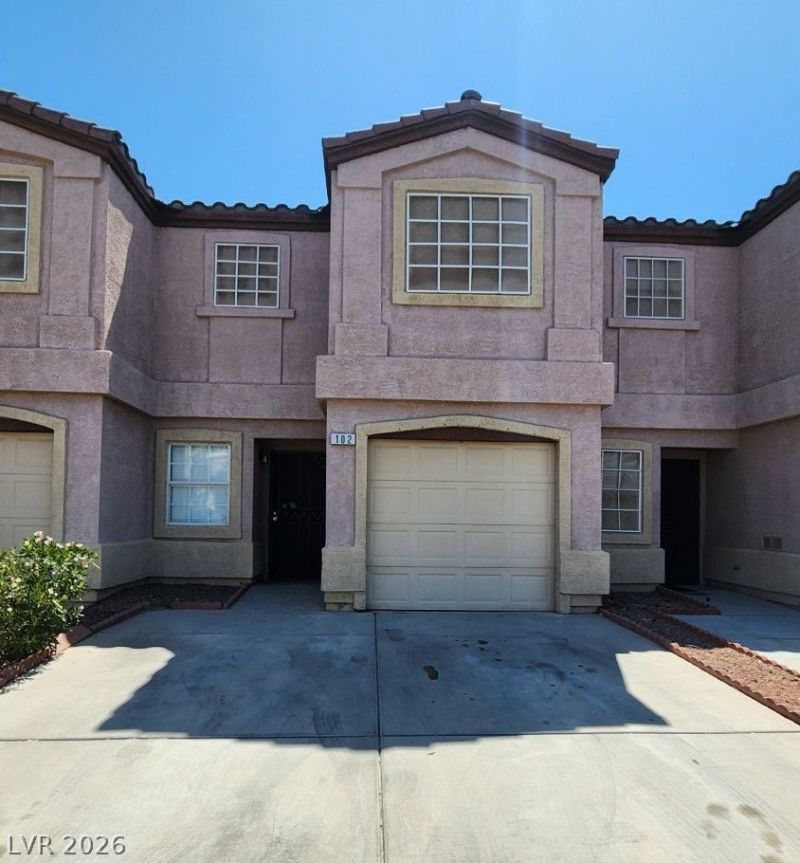
Beautiful 3 ??edr?om & 2 1/2 B?th C?nd? ??n ????s Vegas offering a ??omf?rtable, updated interior. This home features a primary bedroom with a walk-in closet, two additional bedrooms, 2.5 bathrooms, new carpet and new LVP flooring, and fresh paint throughout. The open living room flows to a kitchen with all appliances included and a breakfast bar for casual dining. Step outside to a covered patio and enjoy access to the community pool. Additional conveniences include a 1-car garage. Clean, modern finishes and practical layout make this condo easy to move into and maintain.
Property Features
Property Type: Rental - Condominium
Cooling: Central Air, Electric
Garage: 1 car attached
Heating: Central, Gas
Home Style: Two Story
Roof Type: Tile
Stories: 2.0
Year Built: 1999
Amenities
BathroomonMainLevel
Ceiling Fan(s)
Window Treatments
Feature Descriptions
Appliances: Dryer, Dishwasher, Disposal, Gas Range, Microwave, Refrigerator, Washer/Dryer, Washer/DryerAllInOne, Washer
Association Amenities: Gated, Playground, Pool, Guard
Community Features: Pool
Days on Site: 5
Exterior: Frame, Stucco
Fencimg: None
Flooring: Ceramic Tile, Laminate
Laundry: Gas Dryer Hookup, Laundry Room, Upper Level
Parcel#: 139-20-716-045
Parking: Attached, Garage, Private, Guest
Parking Notes: Attached, Garage, Private, Guest
Pets Allowed: Yes, Negotiable
Pool: Community
Swimming Pool: Yes
Utilities: Cable Available
Window: Blinds
Room Sizes
Living Room: 12 X 12
Dining Room: 11 X 10
Bedroom 3: 10 X 10
Bedroom 2: 10 X 10
Primary Bedroom: 15 X 10
Local Schools
High School: Western
Middle School: Prep Inst Charles I West Hall
Elementary School: Detwiler, Ollie,Detwiler, Ollie
Listed By / Shown By
Listed By
Agency Name: Robinson Realty & Management
Agency Contact: 702-435-7355
Agent Name: Saghi Yazdani-Robinson

Shown By
Agent Name: Konnie
Agent Phone: (725) 724-0553
Agency Title: Wardley Real Estate


"GLVAR MLS deems information realiable but not guaranteed."
Listing data compilation and photo(s) © 2026 Greater Las Vegas Association of REALTORS® MLS , All Rights Reserved.
Privacy Policy / DMCA Notice / ADA Accessibility


This site is hosted, designed and copyright
© 1994 - 2026 by
Delta Media Group, Inc. -- Patent Pending --
Agent License Information: S.0194178
1920 Hodgenville Street, Unit 102 | MLS# 2811160
This property located at 1920 Hodgenville Street, Unit 102, Las Vegas, NV 89106 is currently listed for rent with an asking price of $1,430 / Monthly. Search Las Vegas real estate on shakondiaboston.wardleyre.com today.