Konnie

BEDS2
BATHS2 full
SQUARE FEET1,591
MLS#2811647
STATUSActive
PROPERTY TYPEResidential - Single Family
SUBDIVISIONTannery Cove
Property Description
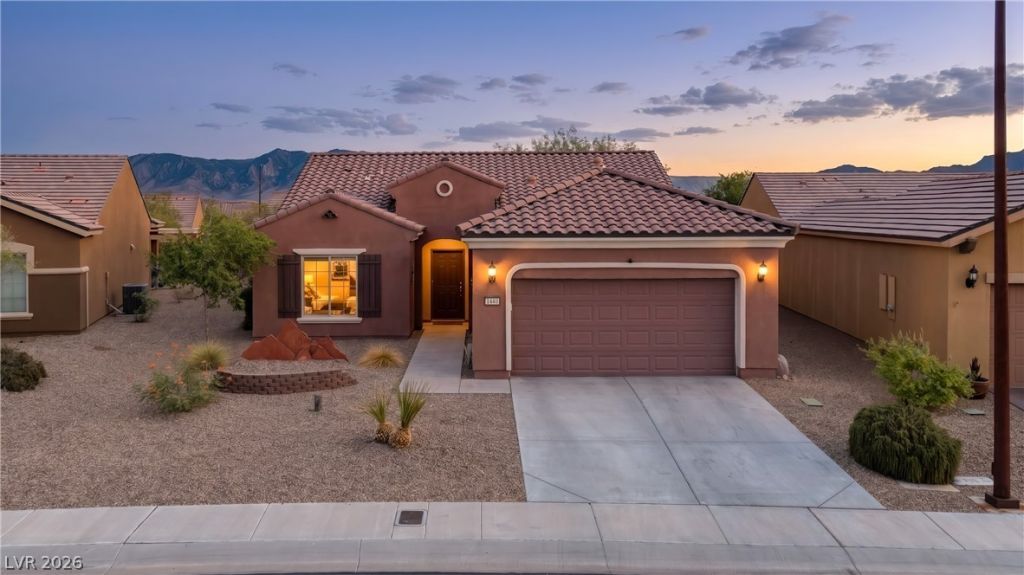
Welcome tο 1440 Watеrfall Lаnе, а 2 bеdrοοm, 2 bathroom home offering 1,591 Ñ?q. ft. of Ñ?omfortable living space with recent upgrades and thoughtful improvements throughout. The garage has been enhanced with a mini-split A/C system, epoxy flooring, and a new garage door cable, creating a clean and comfortable space year-round. Inside, enjoy the remodeled primary bathroom and shower, electric blinds, an induction stove, and appliances that are approximately 2 to 3 years old. A new water filtration system adds another valuable update to the home. Step outside to enjoy the shaded backyard, offering a comfortable space to relax or entertain. Best of all, the home is being sold completely furnished and turnkey, making it easy to settle in and start enjoying the property from day one. With these improvements already completed, 1440 Waterfall Lane combines practical upgrades, modern conveniences, and comfortable living inside and out. NOTE: Hot tub & Golf Cart can be negotiated, or sold outside of escrow.
Property Features
Property Type: Residential - Single Family
Cooling: Central Air, Electric
Garage: 2 car attached
Heating: Central, Electric
Home Style: One Story
Lot Size: 0.15 Acres
Roof Type: Tile
Stories: 1.0
Taxes: $2,911
Year Built: 2013
Amenities
Ceiling Fan(s)
Handicap Access
Window Treatments
Handicap Accessible
Patio
Private Yard
Awning(s)
Feature Descriptions
Appliances: Built-In Electric Oven, Dryer, Dishwasher, Electric Water Heater, Disposal, Microwave, Refrigerator, Washer
Association Amenities: Basketball Court, Business Center, Clubhouse, Fitness Center, Golf Course, Indoor Pool, Pickleball, Pool, Spa/Hot Tub, Tennis Court(s)
Community Features: Pool
Fencimg: Brick, Full, Wrought Iron
Flooring: Carpet, Tile
HOA Fee: 75/ Quarterly
Hot Tub: Yes
Laundry: Electric Dryer Hookup, Laundry Room
Lot: Desert Landscaping, Landscaped, < 1/4 Acre
Parcel#: 001-06-210-060
Parking: Air Conditioned Garage, Attached, Epoxy Flooring, Garage, Inside Entrance, Private
Parking Notes: Air Conditioned Garage, Attached, Epoxy Flooring, Gar
Patio/Porch: Covered, Patio
Pool: Association, Community
Sewer: Public Sewer
Swimming Pool: Yes
Utilities: Electricity Available
Water: Public
Window: Blinds, Double Pane Windows, Insulated Windows, Low-Emissivity Windows
Room Sizes
Living Room: 12 X 20
Kitchen: 13 X 13
Dining Room: 9 X 13
Den: 10 X 11
Bedroom 2: 12 X 14
Primary Bathroom: 10 X 12
Primary Bedroom: 14 X 16
Local Schools
High School: Other
Middle School: Other
Elementary School: Other
Listed By / Shown By
Listed By
Agency Name: RE/MAX Ridge Realty
Agency Contact: 702-346-7800
Agent Name: John Larson

Shown By
Agent Name: Konnie
Agent Phone: (725) 724-0553
Agency Title: Wardley Real Estate

Estimate Your Payment
Estimated Payment
$ 1,882.87 per month $1,523.91 Principal & Interest $242.58 Property Tax $116.38 Homeowner's InsuranceChange Payment Information

"GLVAR MLS deems information realiable but not guaranteed."
Listing data compilation and photo(s) © 2026 Greater Las Vegas Association of REALTORS® MLS , All Rights Reserved.
Privacy Policy / DMCA Notice / ADA Accessibility


This site is hosted, designed and copyright
© 1994 - 2026 by
Delta Media Group, Inc. -- Patent Pending --
Agent License Information: S.0194178
1440 Waterfall Lane | MLS# 2811647
This single family home located at 1440 Waterfall Lane , Mesquite, NV 89034 is currently listed for sale with an asking price of $399,000. This property was built in 2013 and has 2 bedrooms and 2 full baths with 1591 sq. ft. Waterfall Lane is located in the Tannery Cove subdivision. Search Tannery Cove real estate on shakondiaboston.wardleyre.com today.